Skip main navigation
Off market
  • $427,200

    303 Carriage Crossing Cir, Brandon, FL 33510

    4beds
    1,860sqft
    SingleFamily
    Built in 2003
    9,583 Square Feet Lot
    $427,200 Zestimate®
    $230/sqft
    $2,672 Estimated rent

    Home value

    $427,200

    $406,000 - $449,000

    $2,672/mo

    Zestimate® history
    Loading
    Loading...

    Owner options

    List your home for rent

    $2,672/mo

    Rent Zestimate®

    Find your next renter with Zillow Rental Manager. Plus, with online applications, you can quickly screen prospective tenants – for free.

    Learn more

    $2,672/mo

    Rent Zestimate®

    Refinance and save

    $2,940/mo

    Est. payment

    Refinancing to a lower rate could help reduce your monthly payments and save thousands over the life of the loan.

    See today's rates

    $2,940/mo

    Est. payment

    Explore your selling options

    Work with a Zillow partner agent

    Leverage their expertise and Zillow's premium Showcase listings to get your home seen by more buyers.

    Get started

    List with your own agent

    Get your home in front of millions of buyers by listing it on Zillow.

    Learn how to do it

    Sell it yourself

    Take full control of how buyers see your home on Zillow by listing For Sale by Owner (FSBO).

    List your home

    What's special

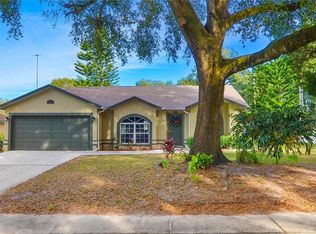
    Welcome to this beautiful 4br/2ba/2cg + POOL in Carriage Crossing! This well-established subdivision is nestled in the heart of Brandon, conveniently located close to excellent schools, shopping, dining, and so much more! Situated on an OVERSIZED CORNER LOT, this home showcases 1860SF with soaring VAULTED CEILINGS and a desirable SPLIT FLOOR PLAN. The UPGRADED kitchen boasts GRANITE countertops, STAINLESS STEEL appliances, a breakfast bar, and a sunny eat-in space. A great area off the foyer is perfect for a formal dining room or even an office. A spacious laundry room with cabinet storage is off the kitchen. The sprawling master retreat includes French doors out to the pool/lanai, a WALK-IN CLOSET, and a luxurious en suite bathroom with his & hers sinks, a garden tub, and separate shower. The three additional bedrooms are all bright and offer ample space. You will appreciate the large, PRIVATE, FENCED IN YARD featuring ample green space and an expansive screened lanai with inviting pool! This home has been lovingly cared for and it truly shows! Easy access to I75 to Downtown Tampa and only a 50 minute drive to the magical Orlando theme parks!

    This property is off market, which means it's not currently listed for sale or rent on Zillow. This may be different from what's available on other websites or public sources.

    Facts & features

    Interior

    Bedrooms & bathrooms
    • Bedrooms: 4
    • Bathrooms: 2
    • Full bathrooms: 2
    Heating
    • Forced air
    Cooling
    • Central
    Appliances
    • Included: Microwave, Refrigerator
    Features
    • Smoke Alarm(S), Walk In Closet, Ceiling Fan(S), Solid Stone Counters, Washer/Dryer Hookup, Blinds/Shades, Cathedral/Vaulted Ceiling, Furnishing-Optional
    • Flooring: Carpet
    • Has fireplace: No
    Interior area
    • Total interior livable area: 1,860 sqft

    Property

    Parking
    • Total spaces: 2
    • Parking features: Garage - Attached
    Features
    • Exterior features: Stucco
    Lot
    • Size: 9,583 sqft
    Details
    • Parcel number: 202910662000002000010U

    Construction

    Type & style
    • Home type: SingleFamily
    • Architectural style: Contemporary
    Materials
    • masonry
    • Roof: Asphalt
    Condition
    • Year built: 2003

    Community & neighborhood

    Location
    • Region: Brandon

    HOA & financial

    HOA
    • Has HOA: Yes
    • HOA fee: $16 monthly

    Other

    Other facts
    • Additional Rooms: Den/Library/Office, Inside Utility
    • Exterior Construction: Block, Stucco
    • Exterior Features: French Doors, Trees/Landscaped, Fenced, Patio/Porch/Deck Screened, Patio/Porch/Deck Screened, Patio/Porch/Deck Screened, Fruit Trees
    • Financing Available: Cash, Conventional, FHA, VA
    • Foundation: Slab
    • Garage Carport: 2 Car Garage
    • Heatingand Fuel: Central
    • HOA Common Assn: Required
    • Interior Features: Smoke Alarm(S), Walk In Closet, Ceiling Fan(S), Solid Stone Counters, Washer/Dryer Hookup, Blinds/Shades, Cathedral/Vaulted Ceiling, Furnishing-Optional
    • Interior Layout: Eating Space In Kitchen, Formal Dining Room Separate, Volume Ceilings, Open Floor Plan, Kitchen/Family Room Combo, Split Bedroom, Master Bedroom Downstairs
    • Kitchen Features: Closet Pantry, Breakfast Bar
    • Listing Type: Exclusive Right to Sell
    • Location: Street Paved, Sidewalk, In County, Close to Bus Line, Corner Lot
    • Master Bath Features: Dual Sinks, Garden Bath, Tub with Separate Shower Stall
    • Ownership: Fee Simple
    • Property Type: Residential
    • Roof: Shingle
    • Showing Time: View Instructions
    • Status: Active
    • Special Listing Type: Not Applicable
    • Square Foot Source: Public Records
    • Property Style: Single Family Home
    • Pool Type: In Ground, Pool Sweep, Screen Enclosure, Child Safety Fence, Fiberglass
    • Property Description: One Story
    • Last Change Type: New Listing
    • HOA Payment Schedule: Annual
    • Maintenance Includes: Not Applicable
    • Front Exposure: North
    • Last Status: Incomplete
    • Office Primary Board ID: Tampa
    • Minimum Lease: No Minimum
    • Ownership: Fee Simple

    Price history

    DateEventPrice
    3/7/2017Sold$218,000+1.4%$117/sqft
    Source: Public Record Report a problem
    1/28/2017Pending sale$215,000$116/sqft
    Source: RE/MAX DYNAMIC #T2860474 Report a problem
    1/25/2017Listed for sale$215,000+13.2%$116/sqft
    Source: RE/MAX DYNAMIC #T2860474 Report a problem
    4/17/2014Sold$190,000+44.7%$102/sqft
    Source: Stellar MLS #T2616795 Report a problem
    12/3/2013Sold$131,300-2.7%$71/sqft
    Source: Public Record Report a problem
    11/3/2013Price change$135,000+440%$73/sqft
    Source: Coldwell Banker Residential Real Estate - Brandon Central #T2596971 Report a problem
    10/9/2013Price change$25,000-80.3%$13/sqft
    Source: Auction.com Report a problem
    10/8/2013Listed for sale--
    Source: Auction.com Report a problem
    9/9/2013Sold$127,100-18%$68/sqft
    Source: Public Record Report a problem
    5/10/2011Listing removed$155,000$83/sqft
    Source: Remax Realty Unlimited #2390657 Report a problem
    2/25/2011Listed for sale$155,000+3.4%$83/sqft
    Source: Remax Realty Unlimited #2390657 Report a problem
    1/4/2011Listing removed$149,900$81/sqft
    Source: RE/MAX REALTY UNLIMITED #T2390657 Report a problem
    11/3/2010Price change$149,900-3.3%$81/sqft
    Source: RE/MAX REALTY UNLIMITED #T2390657 Report a problem
    10/22/2010Pending sale$155,000$83/sqft
    Source: RE/MAX REALTY UNLIMITED #T2390657 Report a problem
    6/12/2010Price change$155,000-8.8%$83/sqft
    Source: RE/MAX REALTY UNLIMITED #T2390657 Report a problem
    4/25/2010Listed for sale$170,000+22.4%$91/sqft
    Source: RE/MAX Realty Unlimited #T2390657 Report a problem
    10/23/2003Sold$138,900+334.1%$75/sqft
    Source: Public Record Report a problem
    3/27/2003Sold$32,000$17/sqft
    Source: Public Record Report a problem

    Public tax history

    YearProperty taxesTax assessment
    2025$4,391 +9.5%$242,879 +2.9%
    2024$4,009 +3.9%$236,034 +3%
    2023$3,859 -2.8%$229,159 +3%
    2022$3,972 +1.5%$222,484 +3%
    2021$3,915 +2.4%$216,004 +1.4%
    2020$3,823 -14.5%$213,022 +2.3%
    2019$4,472 $208,201 +8.5%
    2018$4,472 +6.6%$191,942 +12.3%
    2017$4,195 +53.8%$170,942 +14%
    2016$2,729 +1.4%$149,891 +0.7%
    2015$2,691 -16.7%$148,849 +10.6%
    2014$3,230 $134,568 +14.4%
    2013$3,230 +10.6%$117,600 +2.4%
    2012$2,922 -2.2%$114,800 -2.6%
    2011$2,988 -6.8%$117,832 -9%
    2010$3,207 -4.3%$129,541 -4.9%
    2009$3,350 -22.9%$136,208 -26.5%
    2008$4,347 +16.1%$185,213 +1.1%
    2007$3,744 +0.1%$183,284 +7.8%
    2006$3,740 +11.4%$170,085 +14.5%
    2005$3,357 $148,491 +7.6%
    2004-- $137,940 +2219.1%
    2003-- $5,948

    Find assessor info on the county website

    Neighborhood: 33510

    Nearby schools

    GreatSchools rating
    Schools provided by the listing agent
    • Elementary: Colson
    • Middle: Burnett
    • High: Armwood

    Source: The MLS. This data may not be complete. We recommend contacting the local school district to confirm school assignments for this home.

    Get a cash offer in 3 minutes
    Find out how much your home could sell for in as little as 3 minutes with a no-obligation cash offer.
    Estimated market value
    $427,200
    Get a cash offer in 3 minutes
    Find out how much your home could sell for in as little as 3 minutes with a no-obligation cash offer.
    Estimated market value
    $427,200