Fantastic full-time residence, starter home &/or rental investment property in a very desirable location in Leavenworth. Close enough to downtown & all its' amenities, & far enough out for peace & quiet & amazing views of Ranger Ridge. Main home has 3 bdrm., 2 baths & an unfinished basement. Enclosed sun room in back & a nice deck. Fenced in 1200 sq. ft. garage in back features a workspace in front, & flexible bonus space in back with a lovely private patio garden area & views of Ranger Ridge. Wonderful guest space, office, or recreation/gaming area. Rent out either or both long-term, or live in one while renovating or renting the other (STRs require a permit, Buyer to verify eligibility). Lots of versatility in a great location, & more & living space than you'd expect.
Active
Listed by: John L. Scott Leavenworth • Lisa Deaver
Price cut: $11K (7/30)
$699,000
303 Cascade Street, Leavenworth, WA 98826
3beds
1,629sqft
Single Family Residence
Built in 1912
10,454 Square Feet Lot
$-- Zestimate®
$429/sqft
$-- HOA
What's special
Nice deckFlexible bonus spaceWonderful guest spaceEnclosed sun room
- 70 days
- 476
- 14
Zillow last checked:
Listing updated:
Listed by:
Lisa Deaver,
John L. Scott Leavenworth
Source: NWMLS as distributed by MLS GRID,MLS#: 2537679
Facts & features
Interior
Bedrooms & bathrooms
- Bedrooms: 3
- Bathrooms: 3
- Full bathrooms: 2
- 3/4 bathrooms: 1
- Main level bathrooms: 2
- Main level bedrooms: 3
Primary bedroom
- Level: Main
Bedroom
- Level: Main
Bedroom
- Level: Main
Bathroom full
- Level: Main
Bathroom full
- Level: Garage
Bathroom three quarter
- Level: Main
Other
- Level: Garage
Bonus room
- Level: Garage
Entry hall
- Level: Main
Kitchen with eating space
- Level: Main
Living room
- Level: Main
Other
- Level: Garage
Utility room
- Level: Lower
Heating
- Fireplace, Forced Air, Wall Furnace, Electric, Wood
Cooling
- Insert, Wall Unit(s)
Appliances
- Included: Dishwasher, Dryer, Refrigerator, See Remarks, Stove(s)/Range(s), Washer, Dishwasher(s), Dryer(s), Refrigerator(s), Washer(s), Water Heater: Electric
Features
- Ceiling Fan(s)
- Flooring: Hardwood, Vinyl, Carpet
- Windows: Dbl Pane/Storm Window
- Basement: Unfinished
- Number of fireplaces: 1
- Fireplace features: Wood Burning, Main Level: 1, Fireplace
Interior area
- Total structure area: 1,629
- Total interior livable area: 1,629 sqft
Property
Parking
- Total spaces: 6
- Parking features: Driveway, Off Street
- Uncovered spaces: 6
Features
- Levels: One
- Stories: 1
- Entry location: Main
- Patio & porch: Ceiling Fan(s), Dbl Pane/Storm Window, Fireplace, Water Heater
- Has view: Yes
- View description: Mountain(s), Territorial
Lot
- Size: 10,454 Square Feet
- Features: Curbs, Paved, Sidewalk, Cable TV, Deck, Dog Run, Fenced-Partially, High Speed Internet, Irrigation, Outbuildings, Shop
- Topography: Level
- Residential vegetation: Garden Space
Details
- Parcel number: 241701680265
- Zoning description: Jurisdiction: City
- Special conditions: Standard
Construction
Type & style
- Home type: SingleFamily
- Architectural style: 1 Story w/Bsmnt.
- Property subtype: Single Family Residence
Materials
- Wood Siding, Wood Products
- Foundation: Poured Concrete
- Roof: Metal
Condition
- Year built: 1912
Utilities & green energy
- Electric: Company: Chelan Co. PUD
- Sewer: Sewer Connected, Company: City of Leavenworth
- Water: Public, Company: City of Leavenworth
Community & HOA
Community
- Subdivision: Leavenworth
Location
- Region: Leavenworth
Financial & listing details
- Price per square foot: $429/sqft
- Tax assessed value: $607,585
- Annual tax amount: $4,463
- Date on market: 6/21/2026
- Cumulative days on market: 72 days
- Listing terms: Conventional,FHA,USDA Loan
- Inclusions: Dishwasher(s), Dryer(s), Refrigerator(s), See Remarks, Stove(s)/Range(s), Washer(s)
Estimated market value
Not available
Estimated sales range
Not available
Not available
Price history
| Date | Event | Price |
|---|---|---|
| 7/30/2026 | Price change | $699,000-1.5%$429/sqft |
Source:  NWMLS as distributed by MLS GRID #2537679 Report a problem NWMLS as distributed by MLS GRID #2537679 Report a problem | ||
| 6/22/2026 | Listed for sale | $710,000+129%$436/sqft |
Source: NWMLS as distributed by MLS GRID #2537679 Report a problem | ||
| 9/19/2017 | Sold | $310,000+56.8%$190/sqft |
Source: Public Record Report a problem | ||
| 1/26/2007 | Sold | $197,696$121/sqft |
Source: Public Record Report a problem | ||
Public tax history
| Year | Property taxes | Tax assessment |
|---|---|---|
| 2024 | $4,759 +3.8% | $607,585 -0.2% |
| 2023 | $4,585 +43.3% | $608,857 +55.2% |
| 2022 | $3,200 +10.4% | $392,266 +29.8% |
| 2021 | $2,899 -4.6% | $302,188 +0.5% |
| 2020 | $3,040 +10.4% | $300,703 +17% |
| 2018 | $2,755 +8.7% | $257,101 +18.8% |
| 2017 | $2,534 +62.7% | $216,400 +4.4% |
| 2016 | $1,558 | $207,344 +7.3% |
| 2015 | $1,558 | $193,225 +14.2% |
| 2013 | $1,558 | $169,269 +10.8% |
| 2012 | -- | $152,787 -12.5% |
| 2011 | $1,667 -11.2% | $174,541 -13% |
| 2010 | $1,876 | $200,549 -12.3% |
| 2008 | -- | $228,578 |
| 2007 | -- | $228,578 +88.2% |
| 2006 | -- | $121,479 |
Find assessor info on the county website
Monthly payment
Est. payment
Payment breakdown
Explore the cost of this home by adjusting the details. Changes won't be saved.Climate risks
Neighborhood: 98826
Nearby schools
Schools provided by the listing agent
- Elementary: Alpine Lakes Elementary
- Middle: Icicle River Mid
- High: Cascade High
Source: NWMLS as distributed by MLS GRID. This data may not be complete. We recommend contacting the local school district to confirm school assignments for this home.
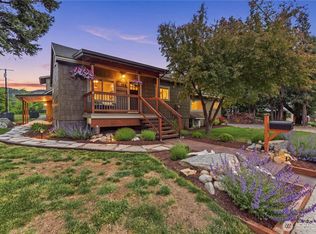


Similar homes
- $729,0004 bd2 ba1.5k sqft253 Benton Street, Leavenworth, WA 98826Active
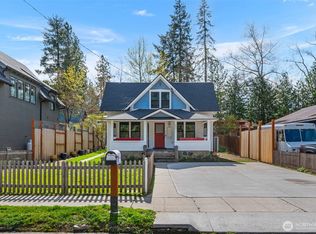 MLS ID #2508639, Stephenie Jones. NWMLS as distributed by MLS GRID
 - $659,0003 bd1 ba1.4k sqft1st Addition To Leavenworth, Leavenworth, WA 98826Active
 MLS ID #2538755, Cameron M West. NWMLS as distributed by MLS GRID
 - $639,0003 bd2 ba1.2k sqft530 Cascade Street, Leavenworth, WA 98826Active
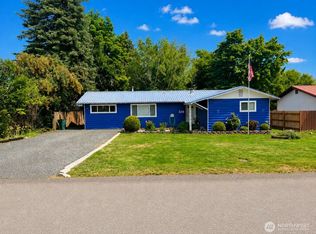 MLS ID #2566537, Jon Vandel. NWMLS as distributed by MLS GRID
 - $659,0004 bd2 ba1.7k sqft524 Mine Street, Leavenworth, WA 98826Active
 MLS ID #2499795, Kurt Grossarth. NWMLS as distributed by MLS GRID
