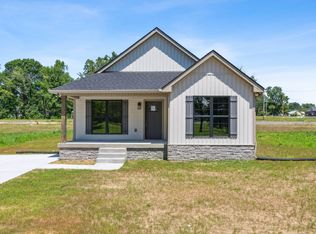
Ladies and Gentlemen what a Amazing Brand New home right here inside the city limits of Lafayette with a open floor plan, granite countertops, amazing cabinetry and some custom shelving in the closets to just name a few!!!!!! This home is within seconds from key park and just a few minutes from all of Lafayette's amenities, come look at this New Home.
Closed
$268,000
303 Cassie Dr, Lafayette, TN 37083
3beds
1,500sqft
Single Family Residence, Residential
Built in 2025
10,018 Square Feet Lot
$268,200 Zestimate®
$179/sqft
$2,068 Estimated rent
Home value
$268,200
Estimated sales range
Not available
$2,068/mo
Zestimate® history
Owner options
List your home for rent
$2,068/mo
Rent Zestimate®
Find your next renter with Zillow Rental Manager. Plus, with online applications, you can quickly screen prospective tenants – for free.
$2,068/mo
Rent Zestimate®
Refinance and save
$1,558/mo
Est. payment
Refinancing to a lower rate could help reduce your monthly payments and save thousands over the life of the loan.
$1,558/mo
Est. payment
Explore your selling options
Work with a Zillow partner agent
Leverage their expertise and Zillow's premium Showcase listings to get your home seen by more buyers.
Get startedList with your own agent
Get your home in front of millions of buyers by listing it on Zillow.
Learn how to do itSell it yourself
Take full control of how buyers see your home on Zillow by listing For Sale by Owner (FSBO).
List your homeWhat's special
Open floor planAmazing cabinetryGranite countertops
Zillow last checked:
Listing updated:
Listed by:
Ben L. Manion 270-622-1691,
Gene Carman Real Estate & Auctions
Bought with:
Devon Bray, 355958
BHGRE, Ben Bray & Associates
Source: RealTracs MLS as distributed by MLS GRID,MLS#: 3158637
Facts & features
Interior
Bedrooms & bathrooms
- Bedrooms: 3
- Bathrooms: 2
- Full bathrooms: 2
- Main level bedrooms: 3
Bedroom 1
- Features: Full Bath
- Level: Full Bath
- Area: 192 Square Feet
- Dimensions: 12x16
Bedroom 2
- Features: Walk-In Closet(s)
- Level: Walk-In Closet(s)
- Area: 130 Square Feet
- Dimensions: 10x13
Bedroom 3
- Features: Walk-In Closet(s)
- Level: Walk-In Closet(s)
- Area: 130 Square Feet
- Dimensions: 10x13
Kitchen
- Area: 273 Square Feet
- Dimensions: 13x21
Living room
- Area: 336 Square Feet
- Dimensions: 16x21
Heating
- Central
Cooling
- Central Air
Appliances
- Included: Electric Range, Dishwasher, Microwave
Features
- Flooring: Laminate
- Basement: Crawl Space
- Common walls with other units/homes: 2+ Common Walls
Interior area
- Total structure area: 1,500
- Total interior livable area: 1,500 sqft
- Finished area above ground: 1,500
Property
Parking
- Parking features: Asphalt
Features
- Levels: One
- Stories: 1
Lot
- Size: 10,018 Square Feet
Details
- Parcel number: 050O G 01931 000
- Special conditions: Owner Agent
Construction
Type & style
- Home type: SingleFamily
- Property subtype: Single Family Residence, Residential
- Attached to another structure: Yes
Materials
- Brick, Vinyl Siding
Condition
- New construction: Yes
- Year built: 2025
Utilities & green energy
- Sewer: Public Sewer
- Water: Public
- Utilities for property: Water Available
Community & HOA
Community
- Subdivision: Bratton Subdivision
HOA
- Has HOA: No
Location
- Region: Lafayette
Financial & listing details
- Price per square foot: $179/sqft
- Tax assessed value: $25,000
- Annual tax amount: $131
- Date on market: 3/24/2026
- Date available: 11/15/2025
Price history
| Date | Event | Price |
|---|---|---|
| 6/16/2026 | Sold | $268,000-4.3%$179/sqft |
Source:  RealTracs MLS as distributed by MLS GRID #3158637 Report a problem RealTracs MLS as distributed by MLS GRID #3158637 Report a problem | ||
| 5/1/2026 | Pending sale | $279,900$187/sqft |
Source: RealTracs MLS as distributed by MLS GRID #3158637 Report a problem | ||
| 4/26/2026 | Price change | $279,900-1.8%$187/sqft |
Source: RealTracs MLS as distributed by MLS GRID #3158637 Report a problem | ||
| 4/14/2026 | Price change | $284,900-1.7%$190/sqft |
Source: RealTracs MLS as distributed by MLS GRID #3158637 Report a problem | ||
| 3/24/2026 | Listed for sale | $289,900$193/sqft |
Source: RealTracs MLS as distributed by MLS GRID #3158637 Report a problem | ||
| 3/17/2026 | Listing removed | $289,900$193/sqft |
Source: RealTracs MLS as distributed by MLS GRID #3047223 Report a problem | ||
| 1/16/2026 | Price change | $289,900-1.7%$193/sqft |
Source: RealTracs MLS as distributed by MLS GRID #3047223 Report a problem | ||
| 1/7/2026 | Price change | $294,900-1.7%$197/sqft |
Source: RealTracs MLS as distributed by MLS GRID #3047223 Report a problem | ||
| 11/22/2025 | Price change | $299,900-3.2%$200/sqft |
Source: RealTracs MLS as distributed by MLS GRID #3047223 Report a problem | ||
| 11/18/2025 | Listed for sale | $309,900$207/sqft |
Source: RealTracs MLS as distributed by MLS GRID #3047223 Report a problem | ||
Public tax history
| Year | Property taxes | Tax assessment |
|---|---|---|
| 2025 | $136 +4% | $6,250 |
| 2024 | $131 +11.2% | $6,250 |
| 2023 | $117 | $6,250 |
Find assessor info on the county website
Neighborhood: 37083
Nearby homes
- $25,000-- bd-- ba-- sqft305 Cassie Dr, Lafayette, TN 37083Off Market
- $25,000-- bd-- ba-- sqft301 Cassie Dr, Lafayette, TN 37083Off Market
- $257,5003 bd2 ba1.4k sqft128 Mazie Dr LOT 15, Lafayette, TN 37083Sold

- $274,0003 bd2 ba1.4k sqft114 Mazie Dr LOT 8, Lafayette, TN 37083Sold
- $25,000-- bd-- ba-- sqft110 Mazie Dr, Lafayette, TN 37083Off Market
- $287,5003 bd2 ba1.4k sqft112 Mazie Dr, Lafayette, TN 37083Sold
- $40,000-- bd-- ba-- sqft307 Cassie Dr, Lafayette, TN 37083Sold
- $25,000-- bd-- ba-- sqft302 Cassie Dr, Lafayette, TN 37083Off Market
Nearby schools
GreatSchools rating
- 4/10Lafayette Elementary SchoolGrades: 4-5Distance: 0.3 mi
- 5/10Macon County Junior High SchoolGrades: 6-8Distance: 2.7 mi
- 6/10Macon County High SchoolGrades: 9-12Distance: 2.6 mi
Schools provided by the listing agent
- Elementary: Central Elementary
- Middle: Macon County Junior High School
- High: Macon County High School
Source: RealTracs MLS as distributed by MLS GRID. This data may not be complete. We recommend contacting the local school district to confirm school assignments for this home.


Get pre-qualified for a loan
At Zillow Home Loans, we can pre-qualify you in as little as 5 minutes with no impact to your credit score.An equal housing lender. NMLS #10287.
- Tennessee
- Macon County
- Lafayette
- 37083
- 303 Cassie Dr
Nearby cities
Nearby zip codes
Other Lafayette Topics
