Skip main navigation
Sold for $449,500
  • $449,500

    303 Castleton Ct, Vine Grove, KY 40175

    5beds
    4,008sqft
    Single Family Residence
    Built in 2008
    0.3 Acres Lot
    $477,900 Zestimate®
    $112/sqft
    $3,213 Estimated rent

    Home value

    $477,900

    $454,000 - $502,000

    $3,213/mo

    Zestimate® history
    Loading
    Loading...

    Owner options

    List your home for rent

    $3,213/mo

    Rent Zestimate®

    Find your next renter with Zillow Rental Manager. Plus, with online applications, you can quickly screen prospective tenants – for free.

    Learn more

    $3,213/mo

    Rent Zestimate®

    Refinance and save

    $2,677/mo

    Est. payment

    Refinancing to a lower rate could help reduce your monthly payments and save thousands over the life of the loan.

    See today's rates

    $2,677/mo

    Est. payment

    Explore your selling options

    Work with a Zillow partner agent

    Leverage their expertise and Zillow's premium Showcase listings to get your home seen by more buyers.

    Get started

    List with your own agent

    Get your home in front of millions of buyers by listing it on Zillow.

    Learn how to do it

    Sell it yourself

    Take full control of how buyers see your home on Zillow by listing For Sale by Owner (FSBO).

    List your home

    What's special

    Theater roomProjector screenMaster bathroomWalk-in showerMaster bedroomDouble jet tubCedar room
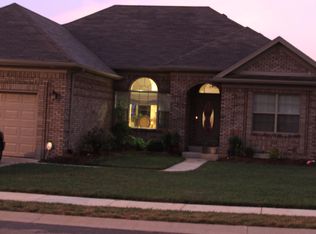
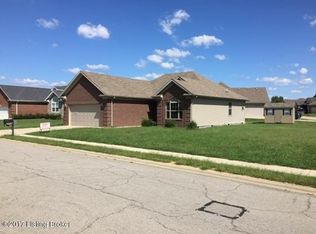
    This all Brick Ranch/Contemporary home has 5 bedrooms, 3.5 baths! Formal Dining,Living and Sitting rooms! Master Bedroom with His /Her Closet, Master Bathroom has a walk-in Shower, Double Jet Tub, Double Vanity Sink,and Laundry, Fireplace on the first Floor, eat-in kitchen, Hardwood Floors, carpet in the bedrooms and tile Floors in the bathrooms! 2 Car Garage, 75% finished Basement with Family Room, Bar, Bedroom ,Theater Room with projector screen ,Cedar Room and huge Patio Deck with a Awnings for cover from the weather Plus Golf Cart Garage in the back of the house.

    Zillow last checked:

    Listing updated:

    Listed by:

    LaTisha A Sanders,

    Gold City, Realtors

    Bought with:

    Brad Long, 193915

    Keller Williams Collective

    Source: Metro Search Inc. LLC DBA Apex MLS,MLS#: 1650899MLS Logo

    Facts & features

    Interior

    Bedrooms & bathrooms
    • Bedrooms: 5
    • Bathrooms: 4
    • Full bathrooms: 3
    • 1/2 bathrooms: 1
    Primary bedroom
    • Description: Carpet Floors
    • Level: First
    Bedroom
    • Description: Carpet Floors
    • Level: First
    Bedroom
    • Description: Carpet Floors
    • Level: First
    Bedroom
    • Description: Carpet Floors
    • Level: Basement
    Primary bathroom
    • Description: Tiles Floors
    • Level: First
    Half bathroom
    • Description: Tiles Floors
    • Level: First
    Full bathroom
    • Description: Tiles Floors
    • Level: First
    Full bathroom
    • Description: Tiles Floors
    • Level: First
    Other
    • Level: Basement
    Dining room
    • Description: Hardwood Floors
    • Level: First
    Family room
    • Description: Hardwood Floors
    • Level: First
    Family room
    • Description: Carpet Floors
    • Level: Basement
    Foyer
    • Description: Hardwood Floors
    • Level: First
    Kitchen
    • Description: Hardwood Floors
    • Level: First
    Laundry
    • Description: Tiles Floors
    • Level: First
    Media room
    • Description: Carpet Floors
    • Level: Basement
    Sitting room
    • Description: Hardwood Floors
    • Level: First
    Heating
    • Forced Air, Heat Pump
    Cooling
    • Central Air
    Features
    • Basement: Walkout Finished
    • Number of fireplaces: 1
    Interior area
    • Total structure area: 2,290
    • Total interior livable area: 4,008 sqft
    • Finished area above ground: 2,290
    • Finished area below ground: 1,718

    Property

    Parking
    • Total spaces: 4
    • Parking features: Attached, Entry Side, Driveway
    • Attached garage spaces: 2
    • Carport spaces: 2
    • Covered spaces: 4
    • Has uncovered spaces: Yes
    Features
    • Stories: 1
    • Patio & porch: Deck, Patio
    • Fencing: Chain Link
    Lot
    • Size: 0.30 Acres
    Details
    • Parcel number: 1180002041

    Construction

    Type & style
    • Home type: SingleFamily
    • Architectural style: Contemporary
    • Property subtype: Single Family Residence
    Materials
    • Brick
    • Foundation: Concrete Perimeter
    • Roof: Shingle
    Condition
    • Year built: 2008

    Utilities & green energy

    • Sewer: Public Sewer
    • Water: Public
    • Utilities for property: Electricity Connected

    Community & neighborhood

    Location
    • Region: Vine Grove
    • Subdivision: Highland Springs

    HOA & financial

    HOA
    • Has HOA: No

    Price history

    DateEventPrice
    1/19/2024Sold$449,500$112/sqft
    Source: Metro Search Inc. LLC DBA Apex MLS #1650899 Report a problem
    12/12/2023Pending sale$449,500$112/sqft
    Source: Metro Search Inc. LLC DBA Apex MLS #1650899 Report a problem
    12/6/2023Listed for sale$449,500$112/sqft
    Source: Metro Search Inc. LLC DBA Apex MLS #1650899 Report a problem

    Public tax history

    YearProperty taxesTax assessment
    2024$2,275 $300,600
    2023$2,275 $300,600
    2022$2,275 $300,600 +7.4%
    2021$2,275 $279,800
    2020-- $279,800 +16.3%
    2019-- $240,500 -0.7%
    2018-- $242,200 +4.2%
    2017-- $232,400 -0.3%
    2016-- $233,100
    2015-- $233,100 -13.7%
    2012$2,044 $270,000
    2010-- $270,000 +83.8%
    2009-- $146,900

    Find assessor info on the county website

    Neighborhood: 40175

    Nearby schools

    GreatSchools rating
    Get pre-qualified for a loan
    At Zillow Home Loans, we can pre-qualify you in as little as 5 minutes with no impact to your credit score.

    An equal housing lender. NMLS #10287.

    Sell for more on Zillow
    Get a Zillow Showcase℠ listing at no additional cost and you could sell for .
    $477,900
    2% more
    +$9,558
    With Zillow Showcase(estimated)
    $487,458