Skip main navigation
Off market
  • $424,600

    303 Catalina Ln, Youngsville, LA 70592

    3beds
    1,947sqft
    SingleFamily
    Built in 2019
    5,227 Square Feet Lot
    $424,600 Zestimate®
    $218/sqft
    $2,365 Estimated rent

    Home value

    $424,600

    $399,000 - $450,000

    $2,365/mo

    Zestimate® history
    Loading
    Loading...

    Owner options

    List your home for rent

    $2,365/mo

    Rent Zestimate®

    Find your next renter with Zillow Rental Manager. Plus, with online applications, you can quickly screen prospective tenants – for free.

    Learn more

    $2,365/mo

    Rent Zestimate®

    Refinance and save

    $2,573/mo

    Est. payment

    Refinancing to a lower rate could help reduce your monthly payments and save thousands over the life of the loan.

    See today's rates

    $2,573/mo

    Est. payment

    Explore your selling options

    Work with a Zillow partner agent

    Leverage their expertise and Zillow's premium Showcase listings to get your home seen by more buyers.

    Get started

    List with your own agent

    Get your home in front of millions of buyers by listing it on Zillow.

    Learn how to do it

    Sell it yourself

    Take full control of how buyers see your home on Zillow by listing For Sale by Owner (FSBO).

    List your home

    What's special

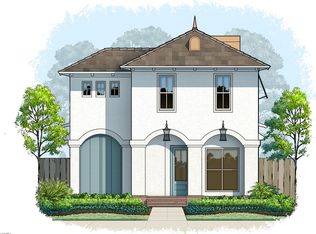
    You will want to call this charming cottage in popular Sugar Mill Pond home! The tranquil setting, great front porch, and inviting front door will pull you into the soft sophistication of each lovely room. The living room is spacious with a classic fireplace and gorgeous wood floors that continue throughout the house. Straight back from the living room is the spacious dining area, open to the kitchen. The kitchen is a dream, with tons of cabinetry, work surface, and an island with stunning light fixtures above it. All appliances are newer stainless steel, the gas stove features a center griddle. Two French doors open from the dining area onto a privacy fenced side patio with lots of room for seating and a built-in gas grill.Also, from the dining area, a hall leads to two bedrooms. The first has a large closet and a tall window to let the sunshine in. Adjacent to this bedroom is a hall bath with tub/shower combo. Further down is the second master suite with huge closet and ensuite bath. A short hall off the living room leads to the premier master suite wing. The bedroom easily fits a king size bed with lots of room to spare. The ensuite bath is both glamorous and practical, with a deep soaker tub, walk in shower, and double vanity with great storage. Just beyond the bathroom is the huge master closet with a window to let in natural light. The double garage is conveniently accessed from the rear alley entry. This is must see it to believe it!

    This property is not currently displayed as for sale or rent on Zillow. This may be different from what's on other websites or public sources.

    Facts & features

    Interior

    Bedrooms & bathrooms
    • Bedrooms: 3
    • Bathrooms: 3
    • Full bathrooms: 3
    Heating
    • Other
    Cooling
    • Central
    Appliances
    • Included: Freezer, Garbage disposal, Microwave, Range / Oven, Refrigerator, Washer
    Features
    • Flooring: Tile
    Interior area
    • Total interior livable area: 1,947 sqft

    Property

    Lot
    • Size: 5,227 Square Feet
    Details
    • Parcel number: 6161844

    Construction

    Type & style
    • Home type: SingleFamily
    Materials
    • Roof: Composition
    Condition
    • Year built: 2019

    Community & HOA

    HOA
    • Has HOA: Yes
    • HOA fee: $86 monthly
    Location
    • Region: Youngsville

    Financial & listing details

    • Price per square foot: $218/sqft
    • Tax assessed value: $368,020
    • Annual tax amount: $3,593

    Price history

    DateEventPrice
    5/21/2021Sold--
    Source: RAA #21003086 Report a problem
    4/15/2021Pending sale$379,800$195/sqft
    Source: Latter and Blum #21003086 Report a problem
    4/9/2021Listed for sale$379,800$195/sqft
    Source: Latter and Blum #21003086 Report a problem
    7/19/2019Sold--
    Source: RAA #18008191 Report a problem

    Public tax history

    YearProperty taxesTax assessment
    2024$3,593 +8.1%$36,802 +8.7%
    2023$3,324 0%$33,870
    2022$3,325 +9.1%$33,870 +9.5%
    2021$3,048 +0.1%$30,937
    2020$3,046 +397.9%$30,937 +376%
    2019$612 +96.2%$6,500 +100%
    2018$312 +478%$3,250 +477.3%
    2017$54 $563
    Find assessor info on the county website

    Neighborhood: 70592

    Nearby schools

    GreatSchools rating
    Schools provided by the listing agent
    • Elementary: Ernest Gallet
    • Middle: Youngsville
    • High: Southside

    Source: The MLS. This data may not be complete. We recommend contacting the local school district to confirm school assignments for this home.

    Get pre-qualified for a loan
    At Zillow Home Loans, we can pre-qualify you in as little as 5 minutes with no impact to your credit score.

    An equal housing lender. NMLS #10287.

    Sell for more on Zillow
    Get a Zillow Showcase℠ listing at no additional cost and you could sell for .
    $424,600
    2% more
    +$8,492
    With Zillow Showcase(estimated)
    $433,092
