***📢MOTIVATED SELLERS!📢 Sellers are offering a $3,000 Closing Cost Credit to a Buyer that can settle before end of August. *** LOCATION, LOCATION, LOCATION!!!! Don’t miss this rare find offering the perfect blend of modern comfort and classic Downtown Frederick charm! Built in 2002, this home delivers contemporary construction and worry-free living while capturing all the character and special vibes of historic downtown. Situated in an unbeatable location, you are just a 6-minute stroll to Rita’s Italian Ice, a 10-minute stroll to beautiful Baker Park, and minutes from Downtown Frederick’s vibrant shopping, local boutiques, and award-winning dining. Commuting is a breeze with swift, easy access to major routes including I-70, I-270, and Route 15. Families will also appreciate being zoned for the highly sought-after Parkway Elementary School. Step outside to your private outdoor oasis featuring a deck and patio—ideal for al fresco dining, relaxing, or entertaining guests. To top it all off, enjoy one of Downtown’s most coveted luxuries: a private, dedicated driveway with space for 2 cars. This home truly offers the ultimate city lifestyle with seamless everyday convenience! For those with a "green thumb" you will appreciate, pollinator friendly gardens Certified by the University of Maryland Extension and the Frederick County Master Gardeners.
Pending
$499,999
303 Catoctin Ave, Frederick, MD 21701
3beds
2,644sqft
Single Family Residence
Built in 2002
7,405 Square Feet Lot
$492,200 Zestimate®
$189/sqft
$-- HOA
What's special
Private outdoor oasisModern comfort
- 53 days
- 296
- 9
Likely to sell faster than
Zillow last checked:
Listing updated:
Listed by:
Tony La Scola 301-788-3804,
Welcome Home Realty Group (301) 228-2988
Source: Bright MLS,MLS#: MDFR2085144
Facts & features
Interior
Bedrooms & bathrooms
- Bedrooms: 3
- Bathrooms: 3
- Full bathrooms: 3
- Main level bathrooms: 1
- Main level bedrooms: 1
Basement
- Area: 800
Heating
- Forced Air, Natural Gas
Cooling
- Central Air, Electric
Appliances
- Included: Stainless Steel Appliance(s), Dishwasher, Refrigerator, Cooktop, Electric Water Heater
- Laundry: In Basement
Features
- Dining Area, Kitchen Island, Dry Wall
- Flooring: Hardwood, Carpet, Ceramic Tile, Wood
- Basement: Partial,Finished,Exterior Entry,Rear Entrance,Walk-Out Access,Windows
- Has fireplace: No
Interior area
- Total structure area: 2,644
- Total interior livable area: 2,644 sqft
- Finished area above ground: 1,844
- Finished area below ground: 800
Video & virtual tour
Property
Parking
- Total spaces: 2
- Parking features: Concrete, Driveway, On Street
- Uncovered spaces: 2
Accessibility
- Accessibility features: None
Features
- Levels: Three
- Stories: 3
- Patio & porch: Deck, Patio, Porch
- Exterior features: Sidewalks, Street Lights
- Pool features: None
- Fencing: Partial
Lot
- Size: 7,405 Square Feet
Details
- Additional structures: Above Grade, Below Grade
- Parcel number: 1102021978
- Zoning: R6
- Special conditions: Standard
Construction
Type & style
- Home type: SingleFamily
- Architectural style: Cape Cod
- Property subtype: Single Family Residence
Materials
- Vinyl Siding
- Foundation: Permanent
- Roof: Architectural Shingle
Condition
- Excellent,Very Good,Good
- New construction: No
- Year built: 2002
- Major remodel year: 2021
Utilities & green energy
- Electric: 200+ Amp Service
- Sewer: Public Sewer
- Water: Public
- Utilities for property: Fiber Optic, Cable
Community & HOA
Community
- Subdivision: None Available
HOA
- Has HOA: No
Location
- Region: Frederick
- Municipality: FREDERICK CITY
Financial & listing details
- Price per square foot: $189/sqft
- Tax assessed value: $399,033
- Annual tax amount: $6,690
- Date on market: 7/16/2026
- Listing agreement: Exclusive Right To Sell
- Ownership: Fee Simple
- Road surface type: Paved
Estimated market value
$492,200
$468,000 - $517,000
$2,926/mo
Price history
| Date | Event | Price |
|---|---|---|
| 8/11/2026 | Pending sale | $499,999$189/sqft |
Source:  Bright MLS #MDFR2085144 Report a problem Bright MLS #MDFR2085144 Report a problem | ||
| 7/16/2026 | Listed for sale | $499,999+83.2%$189/sqft |
Source: Bright MLS #MDFR2085144 Report a problem | ||
| 6/15/2017 | Sold | $272,900-0.6%$103/sqft |
Source: Public Record Report a problem | ||
| 4/27/2017 | Price change | $274,500-0.1%$104/sqft |
Source: RE/MAX Results #FR9910468 Report a problem | ||
| 4/27/2017 | Pending sale | $274,900+1.9%$104/sqft |
Source: RE/MAX Results #FR9910468 Report a problem | ||
| 4/18/2017 | Price change | $269,900-1.7%$102/sqft |
Source: RE/MAX Results #FR9910468 Report a problem | ||
| 4/9/2017 | Price change | $274,500-1.1%$104/sqft |
Source: RE/MAX Results #FR9910468 Report a problem | ||
| 4/7/2017 | Listed for sale | $277,500+58.7%$105/sqft |
Source: RE/MAX Results #FR9910468 Report a problem | ||
| 3/22/2002 | Sold | $174,900+1066%$66/sqft |
Source: Public Record Report a problem | ||
| 10/2/2001 | Sold | $15,000$6/sqft |
Source: Public Record Report a problem | ||
Public tax history
| Year | Property taxes | Tax assessment |
|---|---|---|
| 2025 | $6,778 -95.2% | $366,500 +8.2% |
| 2024 | $142,324 +2443.8% | $338,867 +8.9% |
| 2023 | $5,595 +10.1% | $311,233 +9.7% |
| 2022 | $5,080 +9.2% | $283,600 +9.3% |
| 2021 | $4,653 +10.7% | $259,500 |
| 2020 | $4,204 +11.5% | -- |
| 2019 | $3,771 +0.9% | $211,300 +0.8% |
| 2018 | $3,739 +51% | $209,633 -0.8% |
| 2017 | $2,476 -36.4% | $211,300 +2.4% |
| 2016 | $3,896 | $206,300 |
| 2015 | $3,896 | $206,300 |
| 2014 | $3,896 | $206,300 -2% |
| 2013 | -- | $210,500 |
| 2012 | -- | $210,500 |
| 2011 | -- | $210,500 -27.9% |
| 2010 | -- | $291,860 +6.8% |
| 2009 | -- | $273,202 +7.3% |
| 2008 | -- | $254,546 +7.9% |
| 2007 | -- | $235,890 +13.2% |
| 2006 | -- | $208,376 +15.2% |
| 2005 | -- | $180,863 +17.9% |
| 2004 | -- | $153,350 |
| 2003 | -- | $153,350 |
| 2002 | -- | $153,350 +100.7% |
| 2001 | -- | $76,400 |
Find assessor info on the county website
Monthly payment
Est. payment
Payment breakdown
Explore the cost of this home by adjusting the details. Changes won't be saved.Climate risks
Neighborhood: 21701
Nearby schools
Schools provided by the listing agent
- Elementary: Parkway
- Middle: West Frederick
- High: Frederick
- District: Frederick County Public Schools
Source: Bright MLS. This data may not be complete. We recommend contacting the local school district to confirm school assignments for this home.
Similar homes
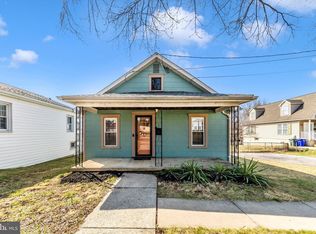
- $550,0005 bd3 ba3k sqft1206 Beechwood Dr, Frederick, MD 21701For Sale
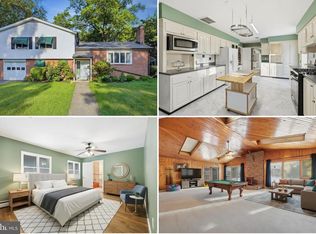
 MLS ID #MDFR2085468, Sarah Reynolds, Keller Williams Realty. Bright MLS
 - $539,9993 bd5 ba2.8k sqftMarket Square Condo, Frederick, MD 21701For Sale
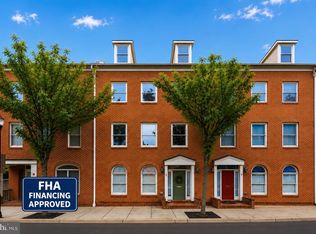 MLS ID #MDFR2084844, Nicole Krietz, Long & Foster Real Estate, Inc.. Bright MLS
 - $500,0004 bd3 ba2.1k sqft6926 Maryland Ave, Braddock Heights, MD 21714For Sale
 MLS ID #MDFR2086594, Sarah Reynolds, Keller Williams Realty. Bright MLS
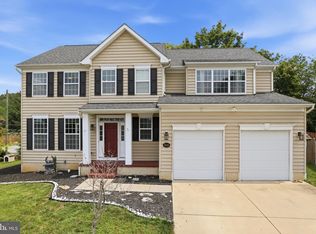
 - $625,0004 bd3 ba3.2k sqftSpring Ridge, Frederick, MD 21701For Sale
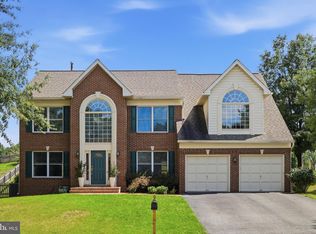 MLS ID #MDFR2088228, John McNamara, RE/MAX Results. Bright MLS
 - $529,0004 bd2 ba1.7k sqft7052 Linganore Rd, Frederick, MD 21701For SaleMLS ID #MDFR2083156, Brenda Myers, RE/MAX Results. Bright MLS
- $539,9004 bd3 ba1.9k sqft6396 Devonshire Ln, Frederick, MD 21703For SaleMLS ID #MDFR2085548, Christine Hersey, RE/MAX Results. Bright MLS
- $549,9004 bd4 ba3k sqft2402 Shaker Ln, Frederick, MD 21702For SaleMLS ID #MDFR2086940, Wendy Aloi, Real Estate Innovations. Bright MLS
- $569,9004 bd3 ba3k sqftKingsbrook, Frederick, MD 21703For SaleMLS ID #MDFR2087214, Jessica Ciecwierz, AHC Real Estate LLC. Bright MLS
- $464,9003 bd2 ba1.5k sqft624 Military Rd, Frederick, MD 21702For SaleMLS ID #MDFR2084780, Diane Heppner, RE/MAX Plus. Bright MLS
- $599,9003 bd4 ba2.9k sqft9409 Bridgewater Ct W, Frederick, MD 21701For SaleMLS ID #MDFR2085318, Jim Keating, Keller Williams Realty Centre. Bright MLS
- $595,0004 bd4 ba2.4k sqft92 Pleasonton Ct, Frederick, MD 21702For SaleMLS ID #MDFR2088258, John Heydon, Mackintosh, Inc.. Bright MLS
- $629,9004 bd4 ba3.2k sqft419 Mohican Dr, Frederick, MD 21701For SaleMLS ID #MDFR2081254, John Callan, Real Estate Teams, LLC. Bright MLS
- $525,0004 bd4 ba2.9k sqftWormans Mill Conservancy, Frederick, MD 21701For SaleMLS ID #MDFR2083944, Lawrence Casanova, Real Broker, LLC. Bright MLS
- $649,9974 bd4 ba3.3k sqft7309 Westwood Dr, Frederick, MD 21701For SaleMLS ID #MDFR2087968, Eric Verdi, IMPACT Maryland Real Estate. Bright MLS
- $539,9004 bd3 ba2.2k sqft4492 Jade Ct, Middletown, MD 21769For SaleMLS ID #MDFR2088196, Adam Druck, Coldwell Banker Realty. Bright MLS
- $650,0004 bd3 ba2.8k sqft4802 Clarendon Dr, Frederick, MD 21703For SaleMLS ID #MDFR2088368, Reed Jimenez, LPT Realty, LLC. Bright MLS
- $448,0004 bd4 ba2k sqft2617 Caulfield Ct, Frederick, MD 21701For SaleMLS ID #MDFR2085918, VJ Derbarghamian, Compass. Bright MLS
- $425,0003 bd4 ba1.8k sqft900 Turning Point Ct, Frederick, MD 21701For SaleMLS ID #MDFR2086588, Ashley Brown, Long & Foster Real Estate, Inc.. Bright MLS
- $509,9004 bd4 ba2.4k sqft1736 Atlas Dr, Frederick, MD 21702For SaleMLS ID #MDFR2085612, Buzz Mackintosh, Mackintosh, Inc.. Bright MLS
- $664,9004 bd3 ba3.2k sqftKingsbrook, Frederick, MD 21703For SaleMLS ID #MDFR2088152, Ray Boss, RE/MAX Realty Centre, Inc.. Bright MLS
