Lots 2 & 3 were sold together for a total of 9.79 acres! Welcome to this stunning 4-bedroom, 3.5-bath colonial nestled on 5.33 acres of picturesque land with no HOA! This exquisite home seamlessly blends modern upgrades with timeless charm, offering a perfect retreat for those who appreciate both comfort and elegance. Renovated between 2019 and 2020, this home boasts updated siding, windows, doors, trim, and select flooring, ensuring a fresh and inviting atmosphere. The main level is an entertainer’s dream, featuring an upgraded kitchen with an extra-large island, granite countertops, ample counter space, and a pantry for all your storage needs. Adjacent to the kitchen, the formal dining room and living room provide the perfect setting for gatherings, while the great room, complete with a cozy gas fireplace, invites relaxation. A dedicated office space, bar area, and mudroom add to the functionality of this level, along with a conveniently located half bath. The show-stopping primary suite is a true sanctuary, boasting its own gas fireplace, two spacious walk-in closets, and a luxurious ensuite bath. The second floor continues to impress with a “princess suite” featuring a large closet and private bath, along with two additional spacious bedrooms, and a full bath. The beauty of this property extends beyond the home itself. Step outside to a breathtaking stamped concrete patio, perfect for outdoor entertaining. Three outbuildings provide incredible versatility, with two of them offering significant space—one measuring approx. 40 x 60 and the other 30 x 50. For those looking for even more room to roam, an additional 4.46 acres are available for purchase making this an exceptional opportunity for those seeking both privacy and expansion possibilities. Don’t miss the chance to own this extraordinary property—schedule your showing today!
Sold for $914,900
$914,900
303 Cedar Hollow Ln, Kearneysville, WV 25430
4beds
3,852sqft
Single Family Residence
Built in 1997
9.79 Acres Lot
$923,000 Zestimate®
$238/sqft
$3,789 Estimated rent
Home value
$923,000
$803,000 - $1.06M
$3,789/mo
Zestimate® history
Owner options
List your home for rent
$3,789/mo
Rent Zestimate®
Find your next renter with Zillow Rental Manager. Plus, with online applications, you can quickly screen prospective tenants – for free.
$3,789/mo
Rent Zestimate®
Refinance and save
$5,401/mo
Est. payment
Refinancing to a lower rate could help reduce your monthly payments and save thousands over the life of the loan.
$5,401/mo
Est. payment
Explore your selling options
Work with a Zillow partner agent
Leverage their expertise and Zillow's premium Showcase listings to get your home seen by more buyers.
Get startedList with your own agent
Get your home in front of millions of buyers by listing it on Zillow.
Learn how to do itSell it yourself
Take full control of how buyers see your home on Zillow by listing For Sale by Owner (FSBO).
List your homeWhat's special
Gas fireplaceSelect flooringPrincess suitePrimary suiteEnsuite bathPrivate bathExtra-large island
Zillow last checked:
Listing updated:
Listed by:
Meredith Smith 304-261-6533,
Samson Properties
Bought with:
Chaz Shultz, WVA220040164
Path Realty
Source: Bright MLS,MLS#: WVJF2016204
Facts & features
Interior
Bedrooms & bathrooms
- Bedrooms: 4
- Bathrooms: 4
- Full bathrooms: 3
- 1/2 bathrooms: 1
- Main level bathrooms: 2
- Main level bedrooms: 1
Basement
- Area: 0
Heating
- Forced Air, Oil
Cooling
- Central Air, Electric
Appliances
- Included: Electric Water Heater
- Laundry: Main Level
Features
- Flooring: Carpet, Hardwood, Laminate
- Has basement: No
- Number of fireplaces: 2
Interior area
- Total structure area: 3,852
- Total interior livable area: 3,852 sqft
- Finished area above ground: 3,852
- Finished area below ground: 0
Property
Parking
- Total spaces: 2
- Parking features: Garage Faces Rear, Driveway, Attached
- Attached garage spaces: 2
- Has uncovered spaces: Yes
Accessibility
- Accessibility features: None
Features
- Levels: Two
- Stories: 2
- Pool features: None
Lot
- Size: 9.79 Acres
Details
- Additional structures: Above Grade, Below Grade
- Parcel number: 07 24000200030000
- Zoning: 101
- Special conditions: Standard
Construction
Type & style
- Home type: SingleFamily
- Architectural style: Colonial
- Property subtype: Single Family Residence
Materials
- Vinyl Siding
- Foundation: Crawl Space
Condition
- Very Good
- New construction: No
- Year built: 1997
Utilities & green energy
- Sewer: On Site Septic, Septic < # of BR
- Water: Well
Community & HOA
Community
- Subdivision: None Available
HOA
- Has HOA: No
Location
- Region: Kearneysville
- Municipality: Middleway
Financial & listing details
- Price per square foot: $238/sqft
- Tax assessed value: $462,600
- Annual tax amount: $3,249
- Date on market: 4/25/2025
- Listing agreement: Exclusive Right To Sell
- Listing terms: Cash,Conventional,FHA,USDA Loan,VA Loan
- Ownership: Fee Simple
Price history
| Date | Event | Price |
|---|---|---|
| 6/24/2025 | Sold | $914,900+15.8%$238/sqft |
Source:  Bright MLS #WVJF2016204 Report a problem Bright MLS #WVJF2016204 Report a problem | ||
| 5/2/2025 | Pending sale | $789,900$205/sqft |
Source: Bright MLS #WVJF2016204 Report a problem | ||
| 4/25/2025 | Listed for sale | $789,900$205/sqft |
Source: Bright MLS #WVJF2016204 Report a problem | ||
Public tax history
| Year | Property taxes | Tax assessment |
|---|---|---|
| 2025 | $3,359 +3.4% | $289,100 +4.1% |
| 2024 | $3,250 +0.2% | $277,600 |
| 2023 | $3,242 +10.5% | $277,600 +12.8% |
| 2022 | $2,934 | $246,200 +9.2% |
| 2021 | -- | $225,400 +1.9% |
| 2020 | -- | $221,100 -0.7% |
| 2019 | $2,581 +14.6% | $222,600 +5.1% |
| 2018 | $2,253 -1.8% | $211,800 -1.7% |
| 2017 | $2,295 +7.7% | $215,400 +6.6% |
| 2016 | $2,132 +5.2% | $202,000 +5.2% |
| 2015 | $2,026 -13.1% | $192,000 -3.1% |
| 2014 | $2,330 +46.3% | $198,200 +50% |
| 2006 | $1,593 +6.5% | $132,100 +10.7% |
| 2005 | $1,495 | $119,280 -11.8% |
| 2004 | -- | $135,240 +8.7% |
| 2003 | -- | $124,440 |
| 2002 | -- | $124,440 |
| 2001 | -- | $124,440 |
Find assessor info on the county website
Neighborhood: 25430
Nearby homes
- $20,600-- bd-- ba-- sqft303 Cedar Hollow Ln, Kearneysville, WV 25430Off Market
- $611,2004 bd3 ba2.2k sqft245 Cedar Hollow Ln, Kearneysville, WV 25430Off Market
- $417,7004 bd2 ba3.2k sqft500 Dark Hill Rd, Kearneysville, WV 25430Off Market
- $409,7003 bd2 ba1.5k sqft189 Cedar Hollow Ln, Kearneysville, WV 25430Off Market
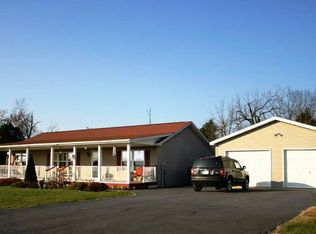
- $374,8004 bd2 ba2.4k sqft450 Dark Hill Rd, Kearneysville, WV 25430Off Market
- $995,5004 bd3 ba1.6k sqft6880 Leetown Rd, Kearneysville, WV 25430Off Market
- $533,0003 bd1 ba1.1k sqft6298 Leetown Rd, Kearneysville, WV 25430Off Market
- $335,600-- bd-- ba-- sqftQueen St, Kearneysville, WV 25430Off Market
Nearby schools
GreatSchools rating
- 6/10South Jefferson Elementary SchoolGrades: PK-5Distance: 3.8 mi
- 5/10Charles Town Middle SchoolGrades: 6-8Distance: 7.1 mi
- 3/10Washington High SchoolGrades: 9-12Distance: 5.8 mi
Schools provided by the listing agent
- District: Jefferson County Schools
Source: Bright MLS. This data may not be complete. We recommend contacting the local school district to confirm school assignments for this home.
Get a cash offer in 3 minutes
Find out how much your home could sell for in as little as 3 minutes with a no-obligation cash offer.
Estimated market value
$923,000
Get a cash offer in 3 minutes
Find out how much your home could sell for in as little as 3 minutes with a no-obligation cash offer.
Estimated market value
$923,000
- West Virginia
- Jefferson County
- Kearneysville
- 25430
- 303 Cedar Hollow Ln
Nearby cities
Nearby zip codes
Other Kearneysville Topics
