Located on the south side of small town Wister Oklahoma, this cozy 3 bedroom 2 bathroom offers comfort, functionality, and plenty of outdoor space. From the front patio to the attached carport and additional covered RV/camper parking, this property has the practical features you've been looking for! The backyard is set up for relaxing and entertaining with a privacy fence surrounding the 16x32 sand-filtered pool, plus a storage shed with a lean-to for lawn equipment or extra covered storage.
Inside, your welcomed by a cozy carpeted living room that gives the perfect rainy day at home feel. The layout flows easily with two entrances leading into the very functional open kitchen. Down the hallway you will find a full bathroom, three bedrooms including the primary bedroom with its own private bathroom.
Whether you are buying your first home, downsizing, or simply looking for the perfect place to call home, this property offers plenty of potential and space to make your own.
Sold for $140,000
Zestimate®
$140,000
303 Central St, Wister, OK 74966
3beds
1,305sqft
Single Family Residence
Built in 1993
1,306 Square Feet Lot
$140,000 Zestimate®
$107/sqft
$1,175 Estimated rent
Home value
$140,000
Estimated sales range
Not available
$1,175/mo
Zestimate® history
Owner options
List your home for rent
$1,175/mo
Rent Zestimate®
Find your next renter with Zillow Rental Manager. Plus, with online applications, you can quickly screen prospective tenants – for free.
$1,175/mo
Rent Zestimate®
Refinance and save
$884/mo
Est. payment
Refinancing to a lower rate could help reduce your monthly payments and save thousands over the life of the loan.
$884/mo
Est. payment
Explore your selling options
Work with a Zillow partner agent
Leverage their expertise and Zillow's premium Showcase listings to get your home seen by more buyers.
Get startedList with your own agent
Get your home in front of millions of buyers by listing it on Zillow.
Learn how to do itSell it yourself
Take full control of how buyers see your home on Zillow by listing For Sale by Owner (FSBO).
List your homeWhat's special
Front patioVery functional open kitchenAttached carport
Zillow last checked:
Listing updated:
Listed by:
Taylor McGee 918-649-7230,
Cardenas & Associates Realty LLC
Bought with:
Lindsey Cooper, 174896
O'Neal Real Estate-Poteau
Source: Western River Valley BOR,MLS#: 1088795Originating MLS: Fort Smith Board of Realtors
Facts & features
Interior
Bedrooms & bathrooms
- Bedrooms: 3
- Bathrooms: 2
- Full bathrooms: 2
Heating
- Central
Cooling
- Central Air
Appliances
- Included: Dishwasher, Gas Water Heater, Oven, Refrigerator
- Laundry: Electric Dryer Hookup
Features
- Ceiling Fan(s)
- Flooring: Carpet, Laminate
- Has fireplace: No
Interior area
- Total interior livable area: 1,305 sqft
Property
Parking
- Total spaces: 2
- Parking features: Carport
- Has carport: Yes
- Covered spaces: 2
Features
- Levels: One
- Stories: 1
- Patio & porch: Patio
- Exterior features: Concrete Driveway, Gravel Driveway
- Pool features: Above Ground
- Fencing: Back Yard
Lot
- Size: 1,306 Square Feet
- Dimensions: .03 +/-
- Features: Level, Not In Subdivision
Details
- Additional structures: Outbuilding
- Parcel number: Y00100032000000200
- Special conditions: None
Construction
Type & style
- Home type: SingleFamily
- Architectural style: Traditional
- Property subtype: Single Family Residence
Materials
- Brick
- Roof: Architectural,Shingle
Condition
- Year built: 1993
Utilities & green energy
- Sewer: Public Sewer
- Water: Public
- Utilities for property: Natural Gas Available, Sewer Available, Water Available
Community & HOA
Community
- Security: Smoke Detector(s)
- Subdivision: Wister Main Town
HOA
- Has HOA: No
Location
- Region: Wister
Financial & listing details
- Price per square foot: $107/sqft
- Tax assessed value: $100,081
- Annual tax amount: $862
- Date on market: 5/12/2026
Price history
| Date | Event | Price |
|---|---|---|
| 7/31/2026 | Sold | $140,000-6.6%$107/sqft |
Source: Western River Valley BOR #1088795 Report a problem | ||
| 6/26/2026 | Pending sale | $149,900$115/sqft |
Source: Western River Valley BOR #1088795 Report a problem | ||
| 6/9/2026 | Price change | $149,900-3.2%$115/sqft |
Source: Western River Valley BOR #1088795 Report a problem | ||
| 5/12/2026 | Listed for sale | $154,900+20.1%$119/sqft |
Source: Western River Valley BOR #1088795 Report a problem | ||
| 10/25/2022 | Sold | $129,000+63.3%$99/sqft |
Source: Public Record Report a problem | ||
| 5/22/2018 | Listing removed | $79,000$61/sqft |
Source: Kay Sullivan Real Estate #1745235 Report a problem | ||
| 8/29/2017 | Listed for sale | $79,000$61/sqft |
Source: Kay Sullivan Real Estate, LLC #1013374 Report a problem | ||
Public tax history
| Year | Property taxes | Tax assessment |
|---|---|---|
| 2025 | $862 -8.1% | $11,009 -8.1% |
| 2024 | $938 -20.8% | $11,984 -15.5% |
| 2023 | $1,184 +134.9% | $14,190 +103% |
| 2022 | $504 +3.4% | $6,989 +3% |
| 2021 | $487 +2.8% | $6,785 +3% |
| 2020 | $474 +3.9% | $6,588 +3% |
| 2019 | $456 -2.6% | $6,396 +6.1% |
| 2017 | $468 +3.6% | $6,029 +3% |
| 2016 | $452 | $5,854 +3% |
| 2015 | $452 +17.5% | $5,684 +3% |
| 2014 | $385 +2.5% | $5,518 +3% |
| 2013 | $375 -5% | $5,357 |
| 2012 | $395 -1% | $5,357 |
| 2011 | $399 -2.3% | $5,357 |
| 2010 | $409 | $5,357 |
| 2009 | $409 +3.6% | $5,357 |
| 2008 | $395 +5.5% | $5,357 |
| 2007 | $374 | $5,357 |
Find assessor info on the county website
Neighborhood: 74966
Nearby homes
- $148,5003 bd1 ba1.6k sqft301 Central St, Wister, OK 74966Off Market
- $182,6004 bd1 ba3.3k sqft305 Central Ave, Wister, OK 74966Off Market
- $232,9005 bd2 ba3.4k sqft302 Central Ave, Wister, OK 74966Off Market

- $135,1002 bd1 ba1.6k sqft301 Central Street, Wister, OK 74966Off Market
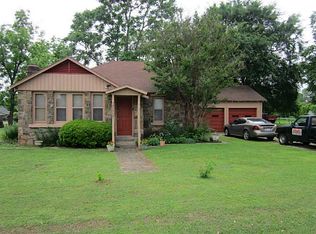
- $44,6312 bd1 ba1.1k sqft311 Central St, Wister, OK 74966Off Market
- $28,6162 bd1 ba1.4k sqft304 Chestnut, Wister, OK 74966Off Market
- $20,1472 bd1 ba1.2k sqft306 Central St, Wister, OK 74966Off Market
- $25,6982 bd1 ba1.2k sqft402 Central Ave, Wister, OK 74966Off Market
Nearby schools
GreatSchools rating
- 4/10Wister Elementary SchoolGrades: PK-8Distance: 0.5 mi
- 4/10Wister High SchoolGrades: 9-12Distance: 0.5 mi
Schools provided by the listing agent
- Elementary: Wister
- Middle: Wister
- High: Wister
- District: Wister
Source: Western River Valley BOR. This data may not be complete. We recommend contacting the local school district to confirm school assignments for this home.
Sell for more on Zillow
Get a Zillow Showcase℠ listing at no additional cost and you could sell for .
$140,000
2% more
+$2,800
With Zillow Showcase(estimated)
$142,800
Sell for more on Zillow
Get a Zillow Showcase℠ listing at no additional cost and you could sell for .
$140,000
2% more
+$2,800
With Zillow Showcase(estimated)
$142,800
- Oklahoma
- Le Flore County
- Wister
- 74966
- 303 Central St
