Skip main navigation
Closed
  • $247,000

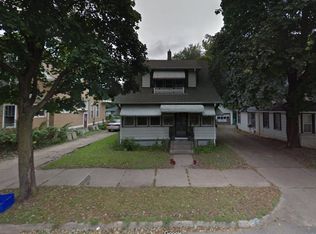
    303 Cesar Chavez St, Saint Paul, MN 55107

    3beds
    1,310sqft
    Single Family
    Built in 1884
    4,878.72 Square Feet Lot
    $247,200 Zestimate®
    $189/sqft
    $2,090 Estimated rent

    Home value

    $247,200

    $227,000 - $269,000

    $2,090/mo

    Zestimate® history
    Loading
    Loading...

    Owner options

    List your home for rent

    $2,090/mo

    Rent Zestimate®

    Find your next renter with Zillow Rental Manager. Plus, with online applications, you can quickly screen prospective tenants – for free.

    Learn more

    $2,090/mo

    Rent Zestimate®

    Refinance and save

    $1,676/mo

    Est. payment

    Refinancing to a lower rate could help reduce your monthly payments and save thousands over the life of the loan.

    See today's rates

    $1,676/mo

    Est. payment

    Explore your selling options

    Work with a Zillow partner agent

    Leverage their expertise and Zillow's premium Showcase listings to get your home seen by more buyers.

    Get started

    List with your own agent

    Get your home in front of millions of buyers by listing it on Zillow.

    Learn how to do it

    Sell it yourself

    Take full control of how buyers see your home on Zillow by listing For Sale by Owner (FSBO).

    List your home

    What's special

    Breakfast barTwo enclosed porchesNatural light flowing throughoutStainless steel appliancesSpacious formal diningNice sized drivewayCentral ac and heat
    Ask about the $15,000 forgivable grant available for this home! Welcome home! This fully remodeled oasis is beautiful and move-in ready! Abundant windows provide a warm ambiance and freshness to your new home with natural light flowing throughout. Spacious formal dining with an open living area and family room, perfect for get togethers and family time. Gorgeous kitchen with quartz countertops, stainless steel appliances, plus a breakfast bar. Two enclosed porches! An expansive front porch perfect for morning coffee, relaxing, and catching the sunsets in the evening. Located right in the heart of the West Side corridor with great local shops and restaurants within walking distance. The recreation center is just a block away where you can play sports in the fields, use the playgrounds, and enjoy the outdoors with the family! A fantastic amenity right at your fingertips. Partially fenced in yard with a patio and second porch, perfect for entertaining and enjoying summer and fall nights. Just minutes from Harriet Island and Cherokee Regional Park, offering beautiful downtown views, greenery, and scenic trails. All brand new luxury vinyl plank flooring, plumbing and electrical fixtures, lighting, central ac and heat, tile, gutters, carpet, doors, paint and more! Nice sized driveway includes a spacious two car garage with remote openers for your convenience. This is your chance to get into the beloved Riverview neighborhood and own a fully remodeled home that very rarely comes along at this price point! You get privacy, nature scenery, peace of mind, and the benefits of having all the shops, restaurants, and major malls plus easy access to downtown and the beautiful views of the Mississippi bluffs all within minutes! Enjoy the vibrant community while simultaneously being able to retreat to the peace and quiet in the privacy of your own home. Don’t miss your chance to own and enjoy all the perks and make this fantastic move-in ready home yours today!

    Zillow last checked:

    Listing updated:

    Listed by:

    Yvonne Flaifel 612-327-5759,

    Keller Williams Realty Integrity Lakes

    Bought with:

    Linda Benert

    eXp Realty

    Source: NorthstarMLS as distributed by MLS GRID,MLS#: 7084939MLS Logo

    Facts & features

    Interior

    Bedrooms & bathrooms
    • Bedrooms: 3
    • Bathrooms: 1
    • Full bathrooms: 1
    Bedroom
    • Level: Upper
    • Area: 168 Square Feet
    • Dimensions: 14x12
    Bedroom 2
    • Level: Upper
    • Area: 143 Square Feet
    • Dimensions: 13x11
    Bedroom 3
    • Level: Main
    • Area: 110 Square Feet
    • Dimensions: 11x10
    Bathroom
    • Level: Upper
    • Area: 35 Square Feet
    • Dimensions: 7x5
    Dining room
    • Level: Main
    • Area: 143 Square Feet
    • Dimensions: 13x11
    Kitchen
    • Level: Main
    • Area: 143 Square Feet
    • Dimensions: 13x11
    Living room
    • Level: Main
    • Area: 260 Square Feet
    • Dimensions: 20x13
    Porch
    • Level: Main
    • Area: 80 Square Feet
    • Dimensions: 10x8
    Other
    • Level: Main
    • Area: 115 Square Feet
    • Dimensions: 23x5
    Other
    • Level: Basement
    • Area: 840 Square Feet
    • Dimensions: 35x24
    Heating
    • Forced Air
    Cooling
    • Central Air
    Appliances
    • Included: Dishwasher, Dryer, Freezer, Gas Water Heater, Microwave, Range, Refrigerator, Stainless Steel Appliance(s), Washer
    Features
    • Basement: Daylight,Full
    • Has fireplace: No
    Interior area
    • Total structure area: 2,250
    • Total interior livable area: 1,310 sqft
    • Finished area above ground: 1,310
    • Finished area below ground: 0

    Property

    Parking
    • Total spaces: 2
    • Parking features: Detached Garage, Concrete
    • Garage spaces: 2
    Accessibility
    • Accessibility features: None
    Features
    • Levels: One and One Half
    • Stories: 1
    • Patio & porch: Enclosed, Front Porch, Porch, Rear Porch
    • Fencing: Chain Link,Partial
    Lot
    • Size: 4,878 sqft
    • Dimensions: 47 x 104
    • Features: Near Public Transit, Tree Coverage - Light
    Details
    • Foundation area: 940
    • Parcel number: 082822130085
    • Zoning description: Residential-Single Family

    Construction

    Type & style
    • Home type: SingleFamily
    • Property subtype: Single Family
    Materials
    • Roof: Age 8 Years or Less
    Condition
    • New construction: No
    • Year built: 1884

    Utilities & green energy

    • Electric: Circuit Breakers
    • Gas: Natural Gas
    • Sewer: City Sewer/Connected
    • Water: City Water/Connected

    Community & neighborhood

    Location
    • Region: Saint Paul
    • Subdivision: Lienaus Re Of Lts 1 Etc

    HOA & financial

    HOA
    • Has HOA: No

    Price history

    DateEventPrice
    6/30/2026Sold$247,000-1.2%$189/sqft
    Source: NorthstarMLS as distributed by MLS GRID #7084939 Report a problem
    6/12/2026Pending sale$249,900$191/sqft
    Source: NorthstarMLS as distributed by MLS GRID #7084939 Report a problem
    6/2/2026Price change$249,900-2.8%$191/sqft
    Source: NorthstarMLS as distributed by MLS GRID #7084939 Report a problem
    5/15/2026Pending sale$257,000$196/sqft
    Source: NorthstarMLS as distributed by MLS GRID #7053290 Report a problem
    4/10/2026Listed for sale$257,000-1.1%$196/sqft
    Source: NorthstarMLS as distributed by MLS GRID #7053290 Report a problem
    4/9/2026Listing removed$259,900$198/sqft
    Source: NorthstarMLS as distributed by MLS GRID #6823704 Report a problem
    4/1/2026Price change$259,900-3.7%$198/sqft
    Source: NorthstarMLS as distributed by MLS GRID #6823704 Report a problem
    2/13/2026Listed for sale$270,000$206/sqft
    Source: NorthstarMLS as distributed by MLS GRID #6823704 Report a problem
    1/5/2026Listing removed$270,000$206/sqft
    Source: NorthstarMLS as distributed by MLS GRID #6823704 Report a problem
    12/3/2025Price change$270,000-6.9%$206/sqft
    Source: NorthstarMLS as distributed by MLS GRID #6823704 Report a problem
    11/5/2025Price change$289,900-3.3%$221/sqft
    Source: NorthstarMLS as distributed by MLS GRID #6793194 Report a problem
    9/25/2025Listed for sale$299,900+160.8%$229/sqft
    Source: NorthstarMLS as distributed by MLS GRID #6793194 Report a problem
    4/30/2024Sold$115,000+67.3%$88/sqft
    Source: NorthstarMLS as distributed by MLS GRID #6504094 Report a problem
    3/23/2023Sold$68,735$52/sqft
    Source: Public Record Report a problem

    Public tax history

    YearProperty taxesTax assessment
    2025$3,756 +16.2%$210,400 -0.5%
    2024$3,232 -0.8%$211,400 +5.5%
    2023$3,258 +3.4%$200,300 +8.9%
    2022$3,152 +20%$184,000 +6.8%
    2021$2,626 +37.3%$172,300 +18.5%
    2020$1,913 +12.8%$145,400 +5.6%
    2019$1,696 $137,700
    2018$1,696 -11.6%$137,700 +6.7%
    2017$1,918 $129,100
    2016$1,918 +6.3%--
    2015$1,804 +4.2%$114,600
    2014$1,732 -13.2%--
    2013$1,996 +3.3%--
    2012$1,932 +6%--
    2011$1,822 --
    2010-- --
    2009$1,884 +24.6%--
    2008$1,512 +16.3%--
    2007$1,300 +32.9%--
    2006$978 +6.8%--
    2005$916 -1.7%--
    2004$932 +13.9%--
    2003$818 +8.2%--
    2002$756 -25.7%--
    2001$1,018 +26.4%--
    2000$806 --

    Find assessor info on the county website

    Neighborhood: West Side

    Nearby schools

    GreatSchools rating
    Get a cash offer in 3 minutes
    Find out how much your home could sell for in as little as 3 minutes with a no-obligation cash offer.
    Estimated market value
    $247,200
    Get a cash offer in 3 minutes
    Find out how much your home could sell for in as little as 3 minutes with a no-obligation cash offer.
    Estimated market value
    $247,200