Skip main navigation
Sold for $345,000
  • $345,000

    303 Chambers Dr, Washington, PA 15301

    3beds
    2,600sqft
    Townhouse
    Built in 2019
    3,484.8 Square Feet Lot
    $355,300 Zestimate®
    $133/sqft
    $2,593 Estimated rent

    Home value

    $355,300

    $313,000 - $401,000

    $2,593/mo

    Zestimate® history
    Loading
    Loading...

    Owner options

    List your home for rent

    $2,593/mo

    Rent Zestimate®

    Find your next renter with Zillow Rental Manager. Plus, with online applications, you can quickly screen prospective tenants – for free.

    Learn more

    $2,593/mo

    Rent Zestimate®

    Refinance and save

    $2,349/mo

    Est. payment

    Refinancing to a lower rate could help reduce your monthly payments and save thousands over the life of the loan.

    See today's rates

    $2,349/mo

    Est. payment

    Explore your selling options

    Work with a Zillow partner agent

    Leverage their expertise and Zillow's premium Showcase listings to get your home seen by more buyers.

    Get started

    List with your own agent

    Get your home in front of millions of buyers by listing it on Zillow.

    Learn how to do it

    Sell it yourself

    Take full control of how buyers see your home on Zillow by listing For Sale by Owner (FSBO).

    List your home

    What's special

    Serene viewsSleek stainless steel appliancesFirst-floor master suiteInviting sunroomFirst-floor laundrySpacious islandExposed aggregate patio
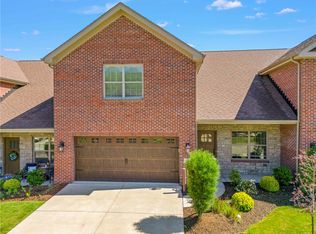
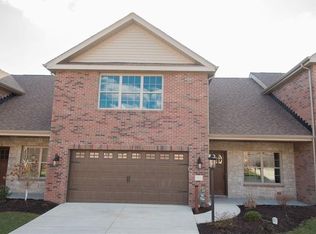
    Elegant Custom-Built Home with Modern Touches and Timeless Charm. Stunning 3-bedroom, 2.5-bath combines thoughtful design with luxurious details with a blend of comfort and style. Step inside to a bright and airy open-concept main living area featuring impressive vaulted ceilings that enhance the sense of space. The heart of the home is the gourmet kitchen, granite countertops, a spacious island, and sleek stainless steel appliances—perfect for entertaining or casual family gatherings. The first-floor master suite offers convenience and privacy, while the first-floor laundry adds to the home's effortless functionality. A standout feature is the inviting sunroom, where you can relax and unwind while enjoying serene views year-round! A versatile bedroom/loft area upstairs. Outdoor living is equally impressive with an exposed aggregate patio complete with a retractable awning. The attached 2-car garage ensures ample storage and easy access.

    Zillow last checked:

    Listing updated:

    Listed by:

    Randa Barry 412-262-4630,

    BERKSHIRE HATHAWAY THE PREFERRED REALTY

    Bought with:

    Jay Kass

    RE/MAX SELECT REALTY

    Source: WPMLS,MLS#: 1691869MLS LogoOriginating MLS: West Penn Multi-List

    Facts & features

    Interior

    Bedrooms & bathrooms
    • Bedrooms: 3
    • Bathrooms: 3
    • Full bathrooms: 2
    • 1/2 bathrooms: 1
    Primary bedroom
    • Level: Main
    • Dimensions: 16x13
    Bedroom 2
    • Level: Upper
    • Dimensions: 19x15
    Bedroom 3
    • Level: Upper
    • Dimensions: 15x14
    Bonus room
    • Level: Main
    • Dimensions: 14x11
    Dining room
    • Level: Main
    • Dimensions: 15x14
    Entry foyer
    • Level: Main
    Kitchen
    • Level: Main
    • Dimensions: 14x14
    Laundry
    • Level: Main
    • Dimensions: 8x6
    Living room
    • Level: Main
    • Dimensions: 18x15
    Heating
    • Forced Air, Gas
    Cooling
    • Central Air
    Appliances
    • Included: Some Gas Appliances, Dryer, Dishwasher, Disposal, Microwave, Refrigerator, Stove, Washer
    Features
    • Windows: Screens
    • Has basement: No
    Interior area
    • Total structure area: 2,600
    • Total interior livable area: 2,600 sqft

    Property

    Parking
    • Total spaces: 2
    • Parking features: Attached, Garage, Garage Door Opener
    • Has attached garage: Yes
    Features
    • Levels: One and One Half
    • Stories: 1
    • Pool features: None
    Lot
    • Size: 3,484 sqft
    Details
    • Parcel number: 1200070200000703

    Construction

    Type & style
    • Home type: Townhouse
    • Property subtype: Townhouse
    Materials
    • Brick
    • Foundation: Slab
    • Roof: Asphalt
    Condition
    • Resale
    • Year built: 2019

    Utilities & green energy

    • Sewer: Public Sewer
    • Water: Public

    Community & neighborhood

    Community
    • Community features: Public Transportation
    Location
    • Region: Washington

    HOA & financial

    HOA
    • Has HOA: Yes
    • HOA fee: $115 monthly

    Price history

    DateEventPrice
    6/23/2025Sold$345,000-1.4%$133/sqft
    Source: WPMLS #1691869 Report a problem
    6/23/2025Pending sale$350,000$135/sqft
    Source: WPMLS #1691869 Report a problem
    5/7/2025Contingent$350,000$135/sqft
    Source: WPMLS #1691869 Report a problem
    3/28/2025Price change$350,000-2.8%$135/sqft
    Source: WPMLS #1691869 Report a problem
    3/14/2025Listed for sale$360,000+16.9%$138/sqft
    Source: WPMLS #1691869 Report a problem
    1/22/2020Sold$308,000$118/sqft
    Source: Public Record Report a problem
    9/10/2019Sold$308,000$118/sqft
    Source: WPMLS #1401184 Report a problem

    Public tax history

    YearProperty taxesTax assessment
    2025$4,995 +6.8%$256,400
    2024$4,677 $256,400
    2023$4,677 +7.7%$256,400
    2022$4,341 $256,400
    2021$4,341 +1.5%$256,400
    2020$4,277 $256,400

    Find assessor info on the county website

    Neighborhood: Wolfdale

    Nearby schools

    GreatSchools rating
    Schools provided by the listing agent
    • District: Trinity Area

    Source: WPMLS. This data may not be complete. We recommend contacting the local school district to confirm school assignments for this home.

    Get pre-qualified for a loan
    At Zillow Home Loans, we can pre-qualify you in as little as 5 minutes with no impact to your credit score.

    An equal housing lender. NMLS #10287.

    Sell for more on Zillow
    Get a Zillow Showcase℠ listing at no additional cost and you could sell for .
    $355,300
    2% more
    +$7,106
    With Zillow Showcase(estimated)
    $362,406