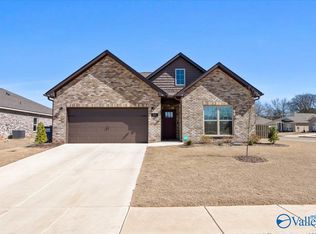
This Daphne plan features a beautiful open floorplan, sprawling 9-foot ceilings, 4 bedrooms, 2 full bathrooms, tons of storage and natural light, beautiful low maintenance LVP flooring and a large dining area! Tile backsplash and solid surface counter tops, make this kitchen a masterpiece! Enjoy the beautiful, serene views that Wood Trail offers. This home also includes a large extended patio area for grilling! Master suite boasts a large shower and a relaxing garden tub, and a huge master closet! Less than 3 miles from HWY. 231/431 in Meridianville. Easy commute to Downtown Huntsville, Redstone Arsenal, Toyota Field and so much more!
Sold for $284,900
$284,900
303 Cherokee Glen Ave, Toney, AL 35773
4beds
1,964sqft
Single Family Residence
Built in 2024
7,405 Square Feet Lot
$289,500 Zestimate®
$145/sqft
$2,008 Estimated rent
Home value
$289,500
$261,000 - $321,000
$2,008/mo
Zestimate® history
Owner options
List your home for rent
$2,008/mo
Rent Zestimate®
Find your next renter with Zillow Rental Manager. Plus, with online applications, you can quickly screen prospective tenants – for free.
$2,008/mo
Rent Zestimate®
Refinance and save
$1,830/mo
Est. payment
Refinancing to a lower rate could help reduce your monthly payments and save thousands over the life of the loan.
$1,830/mo
Est. payment
Explore your selling options
Work with a Zillow partner agent
Leverage their expertise and Zillow's premium Showcase listings to get your home seen by more buyers.
Get startedList with your own agent
Get your home in front of millions of buyers by listing it on Zillow.
Learn how to do itSell it yourself
Take full control of how buyers see your home on Zillow by listing For Sale by Owner (FSBO).
List your homeWhat's special
Tons of storageLarge dining areaMaster suiteHuge master closetRelaxing garden tubTile backsplashSolid surface counter tops
Zillow last checked:
Listing updated:
Listed by:
Dee Ellis 205-499-1062,
Davidson Homes LLC 4
Bought with:
Sierra Vehawn, 150983
ERA King Real Estate Company
Source: ValleyMLS,MLS#: 21875257
Facts & features
Interior
Bedrooms & bathrooms
- Bedrooms: 4
- Bathrooms: 2
- Full bathrooms: 2
Rooms
- Room types: Master Bedroom, Bedroom 2, Bedroom 3, Kitchen, Bedroom 4, Family Room, Laundry
Primary bedroom
- Features: 9’ Ceiling
- Level: First
- Area: 195
- Dimensions: 15 x 13
Bedroom 2
- Level: First
- Area: 143
- Dimensions: 11 x 13
Bedroom 3
- Level: First
- Area: 143
- Dimensions: 11 x 13
Bedroom 4
- Level: First
- Area: 110
- Dimensions: 11 x 10
Family room
- Features: Ceiling Fan(s)
- Level: First
- Area: 252
- Dimensions: 18 x 14
Kitchen
- Features: 9’ Ceiling
- Level: First
- Area: 130
- Dimensions: 10 x 13
Laundry room
- Area: 56
- Dimensions: 8 x 7
Heating
- Central 1
Cooling
- Central 1
Features
- Has basement: No
- Has fireplace: No
- Fireplace features: None
Interior area
- Total interior livable area: 1,964 sqft
Property
Parking
- Parking features: Garage Faces Front
Lot
- Size: 7,405 Square Feet
- Dimensions: 62 x 125
Construction
Type & style
- Home type: SingleFamily
- Architectural style: Craftsman
- Property subtype: Single Family Residence
Materials
- Foundation: Slab
Condition
- New Construction
- New construction: Yes
- Year built: 2024
Details
- Builder name: DAVIDSON HOMES LLC
Utilities & green energy
- Sewer: Private Sewer
Community & HOA
Community
- Subdivision: Wood Trail
HOA
- Has HOA: Yes
- HOA fee: $150 annually
- HOA name: Elite Property Management
Location
- Region: Toney
Financial & listing details
- Price per square foot: $145/sqft
- Date on market: 11/13/2024
Price history
| Date | Event | Price |
|---|---|---|
| 8/21/2025 | Sold | $284,900$145/sqft |
Source:  ValleyMLS #21875257 Report a problem ValleyMLS #21875257 Report a problem | ||
| 7/14/2025 | Pending sale | $284,900$145/sqft |
Source: ValleyMLS #21875257 Report a problem | ||
| 6/21/2025 | Price change | $284,900-1.4%$145/sqft |
Source: ValleyMLS #21875257 Report a problem | ||
| 5/16/2025 | Listed for sale | $288,900$147/sqft |
Source: ValleyMLS #21875257 Report a problem | ||
| 5/15/2025 | Pending sale | $288,900$147/sqft |
Source: ValleyMLS #21875257 Report a problem | ||
| 4/23/2025 | Listed for sale | $288,900$147/sqft |
Source: ValleyMLS #21875257 Report a problem | ||
| 4/4/2025 | Pending sale | $288,900$147/sqft |
Source: ValleyMLS #21875257 Report a problem | ||
| 3/21/2025 | Price change | $288,900-6.5%$147/sqft |
Source: ValleyMLS #21875257 Report a problem | ||
| 3/11/2025 | Price change | $308,900-0.4%$157/sqft |
Source: ValleyMLS #21875257 Report a problem | ||
| 11/13/2024 | Price change | $310,205-6%$158/sqft |
Source: ValleyMLS #21875257 Report a problem | ||
| 6/14/2024 | Listed for sale | $329,900$168/sqft |
Source:  Davidson Homes, Inc. Report a problem Davidson Homes, Inc. Report a problem | ||
| 6/1/2024 | Listing removed | -- |
Source: Davidson Homes, Inc. Report a problem | ||
| 2/20/2024 | Price change | $329,900-2.9%$168/sqft |
Source: Davidson Homes, Inc. Report a problem | ||
| 1/26/2024 | Listed for sale | $339,900-5.6%$173/sqft |
Source: Davidson Homes, Inc. Report a problem | ||
| 12/6/2023 | Listing removed | -- |
Source: Davidson Homes, Inc. Report a problem | ||
| 10/27/2023 | Price change | $359,900+20%$183/sqft |
Source: Davidson Homes, Inc. Report a problem | ||
| 10/16/2023 | Price change | $299,900-14.3%$153/sqft |
Source: Davidson Homes, Inc. Report a problem | ||
| 9/23/2023 | Price change | $349,900+16.7%$178/sqft |
Source: Davidson Homes, Inc. Report a problem | ||
| 9/16/2023 | Price change | $299,900+7.1%$153/sqft |
Source: Davidson Homes, Inc. Report a problem | ||
| 8/24/2023 | Price change | $279,900-28.2%$143/sqft |
Source: Davidson Homes, Inc. Report a problem | ||
| 7/29/2023 | Price change | $389,900+14.7%$199/sqft |
Source: Davidson Homes, Inc. Report a problem | ||
| 7/20/2023 | Listed for sale | $339,900$173/sqft |
Source: Davidson Homes, Inc. Report a problem | ||
Public tax history
Tax history is unavailable.
Neighborhood: 35773
Nearby homes
- $374,3764 bd4 ba2.7k sqft305 Cherokee Glen Ave, Toney, AL 35773Sold

- $300,0003 bd2 ba1.6k sqft301 Cherokee Glen Ave, Toney, AL 35773Sold
- $50,000-- bd-- ba-- sqft152 Cedar Lake Rd, Toney, AL 35773Off Market
- $50,000-- bd-- ba-- sqft138 Cedar Lake Rd, Toney, AL 35773Off Market
- $50,000-- bd-- ba-- sqft146 Cedar Lake Rd, Toney, AL 35773Off Market
- $50,000-- bd-- ba-- sqft142 Cedar Lake Rd, Toney, AL 35773Off Market
- $50,000-- bd-- ba-- sqft144 Cedar Lake Rd, Toney, AL 35773Off Market
- $50,000-- bd-- ba-- sqft150 Cedar Lake Rd, Toney, AL 35773Off Market
Nearby schools
GreatSchools rating
- 10/10Lynn Fanning Elementary SchoolGrades: K-2Distance: 5.4 mi
- 5/10Meridianville Middle SchoolGrades: 6-8Distance: 2.7 mi
- 8/10Hazel Green High SchoolGrades: 9-12Distance: 5.4 mi
Schools provided by the listing agent
- Elementary: Lynn Fanning
- Middle: Meridianville
- High: Hazel Green
Source: ValleyMLS. This data may not be complete. We recommend contacting the local school district to confirm school assignments for this home.
Get a cash offer in 3 minutes
Find out how much your home could sell for in as little as 3 minutes with a no-obligation cash offer.
Estimated market value
$289,500
Get a cash offer in 3 minutes
Find out how much your home could sell for in as little as 3 minutes with a no-obligation cash offer.
Estimated market value
$289,500
- Alabama
- Madison County
- Toney
- 35773
- 303 Cherokee Glen Ave
Nearby cities
Nearby zip codes
Other Toney Topics
