Welcome to 303 Cherry Hill Blvd, nestled in the desirable Cherry Hill Estates community. This charming ranch-style home offers 3 bedrooms and 3 full bathrooms, all set on a beautifully landscaped lot that immediately captures your attention with its lush gardens and floral displays. As you step inside, you'll be greeted by a soothing and inviting atmosphere. The entry leads you past a convenient full bathroom and into the laundry room, which provides easy access to the spacious, open-concept kitchen. Here, large windows at the rear of the home offer serene views of the backyard and flood the space with natural light. The kitchen flows seamlessly into the dining and living areas, making it perfect for both everyday living and entertaining. It’s equipped with a unique locking wine fridge, ideal for wine enthusiasts. The home features two generously sized bedrooms and a full bathroom before you reach the main bedroom suite. The main suite is a private retreat, boasting a spacious bedroom, a large closet, and a luxurious bathroom complete with a shower and a soaking tub. On the opposite side of the house, you'll find a cozy second living space enhanced by a wood-burning fireplace. Step outside into the backyard, where relaxation and entertaining options abound. The fully fenced yard is a gardener’s paradise, featuring a diverse array of plants, a saltwater inground pool, and a grill and patio area perfect for hosting gatherings. Additional amenities include extensive patio lighting, a sprinkler system, a koi pond, and a fire pit—creating an enchanting outdoor space for all seasons. Recent updates include a newer hot water heater, and washer and dryer, all with warranties included. Please note, this sale is contingent upon the seller finding suitable housing. This captivating property is in high demand, so don’t wait—call now to schedule your showing. This home won’t last long!
Sold for $788,000
$788,000
303 Cherry Hill Blvd, Cherry Hill, NJ 08002
3beds
2,842sqft
Single Family Residence
Built in 1960
0.65 Acres Lot
$842,400 Zestimate®
$277/sqft
$4,307 Estimated rent
Home value
$842,400
$800,000 - $885,000
$4,307/mo
Zestimate® history
Owner options
List your home for rent
$4,307/mo
Rent Zestimate®
Find your next renter with Zillow Rental Manager. Plus, with online applications, you can quickly screen prospective tenants – for free.
$4,307/mo
Rent Zestimate®
Refinance and save
$5,794/mo
Est. payment
Refinancing to a lower rate could help reduce your monthly payments and save thousands over the life of the loan.
$5,794/mo
Est. payment
Explore your selling options
Work with a Zillow partner agent
Leverage their expertise and Zillow's premium Showcase listings to get your home seen by more buyers.
Get startedList with your own agent
Get your home in front of millions of buyers by listing it on Zillow.
Learn how to do itSell it yourself
Take full control of how buyers see your home on Zillow by listing For Sale by Owner (FSBO).
List your homeWhat's special
Zillow last checked:
Listing updated:
Listed by:
Ayla Maldonado 856-818-8587,
Redfin
Bought with:
Janet McClure, 0901635
EXP Realty, LLC
Source: Bright MLS,MLS#: NJCD2073706
Facts & features
Interior
Bedrooms & bathrooms
- Bedrooms: 3
- Bathrooms: 3
- Full bathrooms: 3
- Main level bathrooms: 3
- Main level bedrooms: 3
Rooms
- Room types: Living Room, Dining Room, Primary Bedroom, Bedroom 2, Bedroom 3, Kitchen, Family Room, Bathroom 1, Primary Bathroom, Full Bath
Basement
- Area: 0
Heating
- Forced Air, Natural Gas
Cooling
- Central Air, Electric
Appliances
- Included: Microwave, Dishwasher, Stainless Steel Appliance(s), Oven, Oven/Range - Gas, Electric Water Heater
- Laundry: Main Level
Features
- Attic, Ceiling Fan(s), Open Floorplan, Kitchen Island, Dining Area
- Flooring: Hardwood
- Doors: Sliding Glass, French Doors
- Windows: Double Pane Windows
- Has basement: No
- Number of fireplaces: 2
- Fireplace features: Wood Burning
Interior area
- Total structure area: 2,842
- Total interior livable area: 2,842 sqft
- Finished area above ground: 2,842
- Finished area below ground: 0
Property
Parking
- Total spaces: 2
- Parking features: Garage Door Opener, Driveway, Attached
- Attached garage spaces: 2
- Has uncovered spaces: Yes
Accessibility
- Accessibility features: None
Features
- Levels: One
- Stories: 1
- Patio & porch: Patio
- Exterior features: Underground Lawn Sprinkler, Sidewalks, Barbecue
- Has private pool: Yes
- Pool features: Heated, In Ground, Salt Water, Private
- Fencing: Full
Lot
- Size: 0.65 Acres
- Dimensions: 148.00 x 190.00
- Features: Landscaped, Secluded, Pond
Details
- Additional structures: Above Grade, Below Grade
- Parcel number: 0900285 2100002
- Zoning: RES
- Special conditions: Standard
Construction
Type & style
- Home type: SingleFamily
- Architectural style: Ranch/Rambler
- Property subtype: Single Family Residence
Materials
- Frame
- Foundation: Slab
- Roof: Shingle
Condition
- New construction: No
- Year built: 1960
Utilities & green energy
- Electric: 200+ Amp Service
- Sewer: Public Sewer
- Water: Public
- Utilities for property: Cable Connected
Community & HOA
Community
- Subdivision: Cherry Hill Estate
HOA
- Has HOA: No
Location
- Region: Cherry Hill
- Municipality: CHERRY HILL TWP
Financial & listing details
- Price per square foot: $277/sqft
- Tax assessed value: $293,500
- Annual tax amount: $12,332
- Date on market: 8/14/2024
- Listing agreement: Exclusive Right To Sell
- Listing terms: Cash,Conventional
- Ownership: Fee Simple
Price history
| Date | Event | Price |
|---|---|---|
| 10/31/2024 | Sold | $788,000-3.3%$277/sqft |
Source:  Bright MLS #NJCD2073706 Report a problem Bright MLS #NJCD2073706 Report a problem | ||
| 9/24/2024 | Pending sale | $815,000$287/sqft |
Source: Bright MLS #NJCD2073706 Report a problem | ||
| 9/17/2024 | Contingent | $815,000$287/sqft |
Source: Bright MLS #NJCD2073706 Report a problem | ||
| 8/29/2024 | Pending sale | $815,000$287/sqft |
Source: Bright MLS #NJCD2073706 Report a problem | ||
| 8/14/2024 | Listed for sale | $815,000+40.5%$287/sqft |
Source: Bright MLS #NJCD2073706 Report a problem | ||
| 6/30/2022 | Sold | $580,000+5.5%$204/sqft |
Source: Bright MLS #NJCD2027120 Report a problem | ||
| 6/16/2022 | Pending sale | $550,000$194/sqft |
Source: Bright MLS #NJCD2027120 Report a problem | ||
| 6/8/2022 | Contingent | $550,000$194/sqft |
Source: Bright MLS #NJCD2027120 Report a problem | ||
| 6/1/2022 | Listed for sale | $550,000+57.6%$194/sqft |
Source: Bright MLS #NJCD2027120 Report a problem | ||
| 12/7/2018 | Sold | $349,000$123/sqft |
Source: Public Record Report a problem | ||
| 10/8/2018 | Listed for sale | $349,000+183.7%$123/sqft |
Source: KW Realty - Cherry Hill #1009198592 Report a problem | ||
| 2/23/2018 | Sold | $123,000-63.8%$43/sqft |
Source: Public Record Report a problem | ||
| 5/30/2013 | Sold | $340,000-2.8%$120/sqft |
Source: Public Record Report a problem | ||
| 4/16/2013 | Price change | $349,900-1.4%$123/sqft |
Source: Prudential Fox and Roach #6166408 Report a problem | ||
| 3/12/2013 | Price change | $354,900-1.4%$125/sqft |
Source: Prudential Fox and Roach #6166408 Report a problem | ||
| 2/9/2013 | Listed for sale | $359,900+2.8%$127/sqft |
Source: Prudential Fox and Roach #6166408 Report a problem | ||
| 12/13/2010 | Sold | $350,000+42.9%$123/sqft |
Source: Public Record Report a problem | ||
| 1/11/2005 | Sold | $245,000$86/sqft |
Source: Public Record Report a problem | ||
Public tax history
| Year | Property taxes | Tax assessment |
|---|---|---|
| 2025 | $12,761 +5.2% | $293,500 |
| 2024 | $12,130 -1.6% | $293,500 |
| 2023 | $12,333 +2.8% | $293,500 |
| 2022 | $11,992 +0.9% | $293,500 |
| 2021 | $11,881 +11.8% | $293,500 |
| 2020 | $10,625 +0.2% | $293,500 +11.8% |
| 2019 | $10,599 +1.4% | $262,600 |
| 2018 | $10,454 +1.3% | $262,600 |
| 2017 | $10,315 +1.6% | $262,600 |
| 2016 | $10,152 +5% | $262,600 +3.8% |
| 2015 | $9,668 +2.1% | $252,900 |
| 2014 | $9,469 -12% | $252,900 |
| 2013 | $10,761 +2.3% | $252,900 +49.7% |
| 2012 | $10,517 +5.6% | $168,900 |
| 2011 | $9,958 +2.3% | $168,900 |
| 2010 | $9,739 +2.1% | $168,900 |
| 2009 | $9,541 | $168,900 |
| 2008 | -- | $168,900 |
| 2007 | -- | $168,900 |
| 2006 | -- | $168,900 |
| 2005 | -- | $168,900 |
| 2004 | -- | $168,900 |
| 2003 | -- | $168,900 |
| 2002 | -- | $168,900 |
| 2001 | -- | $168,900 |
Find assessor info on the county website
Neighborhood: Cherry Hill Mall
Nearby homes
- $488,400-- bd-- ba2k sqft305 Cherry Hill Blvd, Cherry Hill, NJ 08002Off Market
- $500,000-- bd-- ba2.5k sqft301 Cherry Hill Blvd, Cherry Hill, NJ 08002Off Market
- $850,0004 bd4 ba4.2k sqft306 Cherry Hill Blvd, Cherry Hill, NJ 08002Sold

- $725,0004 bd3 ba3k sqft304 Cherry Hill Blvd, Cherry Hill, NJ 08002Sold
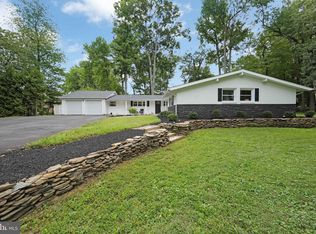
- $539,3004 bd2 ba2.3k sqft307 Cherry Hill Blvd, Cherry Hill, NJ 08002Off Market
- $611,6004 bd3 ba2.4k sqft308 Cherry Hill Blvd, Cherry Hill, NJ 08002Off Market
- $678,1004 bd4 ba3k sqft309 Cherry Hill Blvd, Cherry Hill, NJ 08002Off Market
- $285,0002 bd3 ba1.1k sqft31 James Run, Cherry Hill, NJ 08002Sold
Nearby schools
GreatSchools rating
- 6/10Joyce Kilmer Elementary SchoolGrades: K-5Distance: 1 mi
- 5/10John A Carusi Middle SchoolGrades: 6-8Distance: 1.1 mi
- 5/10Cherry Hill High-West High SchoolGrades: 9-12Distance: 0.7 mi
Schools provided by the listing agent
- District: Cherry Hill Township Public Schools
Source: Bright MLS. This data may not be complete. We recommend contacting the local school district to confirm school assignments for this home.
Get a cash offer in 3 minutes
Find out how much your home could sell for in as little as 3 minutes with a no-obligation cash offer.
Estimated market value
$842,400
Get a cash offer in 3 minutes
Find out how much your home could sell for in as little as 3 minutes with a no-obligation cash offer.
Estimated market value
$842,400
- New Jersey
- Camden County
- Cherry Hill
- 08002
- Cherry Hill Mall
- 303 Cherry Hill Blvd
Nearby cities
Nearby neighborhoods
Nearby zip codes
Other Cherry Hill Topics
