Skip main navigation
Pending
  • $339,000

    303 Cherry St, Creston, NE 68631

    3beds
    1,675sqft
    : 
    Loading
    Get pre-qualified
    Single Family Residence
    Built in 2025
    0.3 Acres Lot
    $335,700 Zestimate®
    $202/sqft
    $-- HOA

    What's special

    Beautifully finishedOpen-concept layoutVersatile officeThoughtfully designed
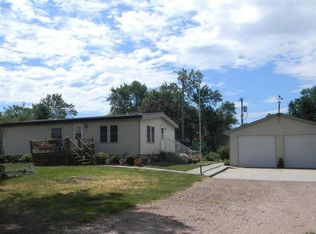
    Step into elevated small-town living with this beautifully crafted new construction home, offering the perfect blend of style and functionality. The main level features 3 bedrooms plus a versatile office that can easily serve as a 4th bedroom. An open-concept layout creates a seamless flow between the living, dining, and kitchen areas — ideal for both everyday living and effortless entertaining. The unfinished basement provides endless opportunities to expand and make the space your own. Situated in a desirable new development, this home captures the charm of small-town living with a fresh, modern feel. Thoughtfully designed, beautifully finished, and move-in ready— this is one you don’t want to miss!
    65 days
    |
    14
    |
    1
    |

    Zillow last checked:

    Listing updated:

    Listed by:

    Shelly Frauendorfer 402-942-1974,

    CENTURY 21 Realty Team

    Source: GPRMLS,MLS#: 22611983MLS Logo

      Facts & features

      Interior

      Bedrooms & bathrooms
      • Bedrooms: 3
      • Bathrooms: 2
      • Full bathrooms: 2
      • Main level bathrooms: 2
      Primary bedroom
      • Features: Wall/Wall Carpeting, Ceiling Fan(s), Walk-In Closet(s)
      • Level: Main
      • Area: 182
      • Dimensions: 13 x 14
      Bedroom 2
      • Features: Wall/Wall Carpeting, Ceiling Fan(s)
      • Level: Main
      • Area: 100
      • Dimensions: 10 x 10
      Bedroom 3
      • Features: Wall/Wall Carpeting, Ceiling Fan(s)
      • Level: Main
      • Area: 100
      • Dimensions: 10 x 10
      Primary bathroom
      • Features: Full
      Kitchen
      • Features: Luxury Vinyl Plank, Exterior Door
      • Level: Main
      • Area: 168
      • Dimensions: 14 x 12
      Living room
      • Features: Luxury Vinyl Plank
      • Level: Main
      • Area: 252
      • Dimensions: 18 x 14
      Basement
      • Area: 1675
      Office
      • Features: Luxury Vinyl Plank
      • Level: Main
      • Area: 77
      • Dimensions: 7 x 11
      Heating
      • Electric, Heat Pump
      Cooling
      • Central Air
      Appliances
      • Included: Range, Refrigerator, Dishwasher, Microwave
      • Laundry: Luxury Vinyl Plank
      Features
      • Ceiling Fan(s)
      • Flooring: Carpet, Luxury Vinyl, Plank
      • Basement: Full,Unfinished
      • Has fireplace: No
      Interior area
      • Total structure area: 1,675
      • Total interior livable area: 1,675 sqft
      • Finished area above ground: 1,675
      • Finished area below ground: 0

      Property

      Parking
      • Total spaces: 2
      • Parking features: Attached
      • Attached garage spaces: 2
      Features
      • Patio & porch: Porch, Patio
      • Fencing: None
      Lot
      • Size: 0.3 Acres
      • Features: Over 1/4 up to 1/2 Acre, City Lot
      Details
      • Parcel number: TBD

      Construction

      Type & style
      • Home type: SingleFamily
      • Architectural style: Ranch
      • Property subtype: Single Family Residence
      Materials
      • Vinyl Siding
      • Foundation: Concrete Perimeter
      Condition
      • New Construction
      • New construction: Yes
      • Year built: 2025
      Details
      • Builder name: Kapels Construction

      Utilities & green energy

      • Sewer: Public Sewer
      • Water: Public
      • Utilities for property: Electricity Available, Water Available, Sewer Available

      Community & HOA

      Community
      • Subdivision: TBD
      HOA
      • Has HOA: No
      Location
      • Region: Creston

      Financial & listing details

      • Price per square foot: $202/sqft
      • Annual tax amount: $1,391
      • Date on market: 5/1/2026
      • Listing terms: VA Loan,FHA,Conventional,Cash
      • Ownership: Fee Simple
      • Electric utility on property: Yes
      Shelly Frauendorfer

      (402) 942-1974

      By pressing Contact Agent, you agree that the real estate professional identified above may call/text you about your search, which may involve use of automated means and pre-recorded/artificial voices. You don't need to consent as a condition of buying any property, goods, or services. Message/data rates may apply. You also agree to our Terms of Use. Zillow does not endorse any real estate professionals. We may share information about your recent and future site activity with your agent to help them understand what you're looking for in a home.

        Estimated market value

        $335,700

        $319,000 - $352,000

        $2,209/mo

        Price history

        DateEventPrice
        6/2/2026Pending sale$339,000$202/sqft
        Source: Columbus BOR NE #20260203 Report a problem
        4/28/2026Listed for sale$339,000$202/sqft
        Source: Columbus BOR NE #20260203 Report a problem

        Public tax history

        Tax history is unavailable.

        Monthly payment

        Est. payment

        Payment breakdown

        Explore the cost of this home by adjusting the details. Changes won't be saved.
        All calculations are estimates and provided by Zillow, Inc. for informational purposes only. Actual amounts may vary.
        HOA fees may include property taxes on listings classified as Co-Ops. Contact the listing agent and/or owner for fee details.
        Mortgage interest rates are dependent on a number of factors, including credit score, down payment, and repayment length. Interest rate data provided by Zillow Group Marketplace, Inc. as of 1/1/1970 from various mortgage lenders with which we have lead or other similar arrangements; the Estimated Payment is an average of those rates.
        See how much you could borrow to make a competitive offer.

        Climate risks

        Neighborhood: 68631

        Getting around

        6 / 100
        Car-Dependent
        26 / 100
        Somewhat Bikeable

        Nearby schools

        GreatSchools rating

        Similar homes

        Skip to the end of the carouselSkip to the beginning of the carousel