Easy living with this move in ready town home. Hunter's Glen is a highly sought after community because of its location, amenities and picturesque setting. A welcoming entrance and open floorplan make an easy flow for entertaining. The living room includes a wood burning fireplace and large sliding glass door which allows sunlight to stream in. There is a private patio with beautiful, wooded landscape beyond. The second floor includes brand new carpeting, two spacious bedrooms with large closets, full bathroom and laundry. This home has been entirely freshly painted. As you make your way into the community you will see the amenities including a pool, clubhouse with gym, tennis, basketball and a playground. The AC compressor and water heater were recently replaced. Close to trains, schools, highways and shopping. This unit is in Phase 2.
Sold for $355,000
$355,000
303 Chestnut Drive #303, Carmel, NY 10512
2beds
1,246sqft
Condominium, Residential
Built in 1989
-- sqft lot
$398,300 Zestimate®
$285/sqft
$3,053 Estimated rent
Home value
$398,300
$378,000 - $418,000
$3,053/mo
Zestimate® history
Owner options
List your home for rent
$3,053/mo
Rent Zestimate®
Find your next renter with Zillow Rental Manager. Plus, with online applications, you can quickly screen prospective tenants – for free.
$3,053/mo
Rent Zestimate®
Refinance and save
$3,039/mo
Est. payment
Refinancing to a lower rate could help reduce your monthly payments and save thousands over the life of the loan.
$3,039/mo
Est. payment
Explore your selling options
Work with a Zillow partner agent
Leverage their expertise and Zillow's premium Showcase listings to get your home seen by more buyers.
Get startedList with your own agent
Get your home in front of millions of buyers by listing it on Zillow.
Learn how to do itSell it yourself
Take full control of how buyers see your home on Zillow by listing For Sale by Owner (FSBO).
List your homeWhat's special
Zillow last checked:
Listing updated:
Listed by:
Marcie Nolletti 914-277-5000,
Coldwell Banker Realty 914-277-5000
Bought with:
Theresa Crozier, 30CR0487722
Houlihan Lawrence Inc.
Source: OneKey® MLS as distributed by MLS GRID,MLS#: H6275591
Facts & features
Interior
Bedrooms & bathrooms
- Bedrooms: 2
- Bathrooms: 2
- Full bathrooms: 1
- 1/2 bathrooms: 1
Bedroom 1
- Description: New carpeting
- Level: Second
Bedroom 2
- Description: New carpeting
- Level: Second
Bathroom 1
- Level: First
Bathroom 2
- Level: Second
Dining room
- Level: First
Kitchen
- Description: tile floor
- Level: First
Laundry
- Level: Second
Living room
- Description: wood burning fireplace
- Level: First
Heating
- Electric, Forced Air
Cooling
- Central Air
Appliances
- Included: Dryer, Electric Water Heater, Microwave, Refrigerator, Washer
Features
- Ceiling Fan(s)
- Has basement: No
- Attic: Unfinished
- Number of fireplaces: 1
Interior area
- Total structure area: 1,246
- Total interior livable area: 1,246 sqft
Property
Parking
- Parking features: Assigned, Unassigned
Features
- Levels: Two
- Stories: 2
- Patio & porch: Patio
- Pool features: Community
Lot
- Size: 436 Square Feet
- Features: Near Public Transit, Near School, Near Shops
Details
- Parcel number: 37308904400000010160000303
Construction
Type & style
- Home type: Condo
- Property subtype: Condominium, Residential
- Attached to another structure: Yes
Materials
- Wood Siding
Condition
- Year built: 1989
Details
- Builder model: Briton
Utilities & green energy
- Sewer: Public Sewer
- Water: Public
- Utilities for property: Trash Collection Public
Community & HOA
Community
- Features: Clubhouse, Park, Pool
- Subdivision: Hunter's Glen
HOA
- Has HOA: Yes
- Amenities included: Clubhouse, Park
- Services included: Common Area Maintenance, Maintenance Structure, Snow Removal, Trash, Water
- HOA fee: $468 monthly
- HOA name: Heritage Management
- HOA phone: 914-276-2619
Location
- Region: Carmel
Financial & listing details
- Price per square foot: $285/sqft
- Tax assessed value: $303,000
- Annual tax amount: $7,796
- Date on market: 10/27/2023
- Listing agreement: Exclusive Right To Sell
- Inclusions: Oven/Range
Price history
| Date | Event | Price |
|---|---|---|
| 2/7/2024 | Sold | $355,000-1.4%$285/sqft |
Source:  OneKey® MLS as distributed by MLS GRID #H6275591 Report a problem OneKey® MLS as distributed by MLS GRID #H6275591 Report a problem | ||
| 12/21/2023 | Pending sale | $359,900$289/sqft |
Source: OneKey® MLS as distributed by MLS GRID #H6275591 Report a problem | ||
| 10/27/2023 | Listed for sale | $359,900$289/sqft |
Source: OneKey® MLS as distributed by MLS GRID #H6275591 Report a problem | ||
Public tax history
Tax history is unavailable.
Neighborhood: 10512
Nearby homes
- $367,3001 bd2 ba1k sqft2403 Martingale Dr, Carmel, NY 10512Off Market
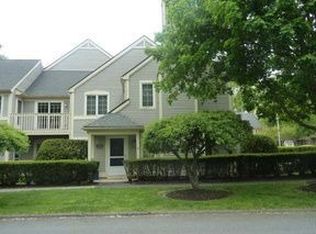
- $371,1001 bd1 ba1k sqft2404 Martingale Dr, Carmel, NY 10512Off Market
- $361,9001 bd1 ba1.1k sqft2405 Martingale Dr, Carmel, NY 10512Off Market
- $367,8001 bd2 ba1k sqft2406 Martingale Dr, Carmel, NY 10512Off Market

- $354,8001 bd1 ba1k sqft2401 Martingale Dr, Carmel, NY 10512Off Market
- $357,4001 bd1 ba1k sqft2402 Martingale Dr, Brewster, NY 10512Off Market
- $367,7001 bd1 ba1.1k sqft2408 Martingale Dr, Carmel, NY 10512Off Market
- $180,0001 bd1 ba1k sqft2407 Martingale Dr, Carmel, NY 10512Off Market
- $350,6001 bd1 ba1k sqft2407 Martingale Dr, Brewster, NY 10509Off Market
Nearby schools
GreatSchools rating
- 5/10C V Starr Intermediate SchoolGrades: 3-5Distance: 2.4 mi
- 6/10Henry H Wells Middle SchoolGrades: 6-8Distance: 2.5 mi
- 5/10Brewster High SchoolGrades: PK,9-12Distance: 2.6 mi
Schools provided by the listing agent
- Elementary: John F. Kennedy
- Middle: Henry H Wells Middle School
- High: Brewster High School
Source: OneKey® MLS as distributed by MLS GRID. This data may not be complete. We recommend contacting the local school district to confirm school assignments for this home.
Get a cash offer in 3 minutes
Find out how much your home could sell for in as little as 3 minutes with a no-obligation cash offer.
Estimated market value
$398,300
Get a cash offer in 3 minutes
Find out how much your home could sell for in as little as 3 minutes with a no-obligation cash offer.
Estimated market value
$398,300
- New York
- Putnam County
- Carmel
- 10512
- 303 Chestnut Drive Unit 303
Nearby cities
Nearby neighborhoods
Nearby zip codes
Other Carmel Topics
