Skip main navigation
Sold for $170,000
  • $170,000

    303 Chestnut St, Saint Clair, PA 17970

    3beds
    1,946sqft
    Single Family Residence
    Built in 1924
    4,792 Square Feet Lot
    $198,300 Zestimate®
    $87/sqft
    $1,604 Estimated rent

    Home value

    $198,300

    $184,000 - $214,000

    $1,604/mo

    Zestimate® history
    Loading
    Loading...

    Owner options

    List your home for rent

    $1,604/mo

    Rent Zestimate®

    Find your next renter with Zillow Rental Manager. Plus, with online applications, you can quickly screen prospective tenants – for free.

    Learn more

    $1,604/mo

    Rent Zestimate®

    Refinance and save

    $1,175/mo

    Est. payment

    Refinancing to a lower rate could help reduce your monthly payments and save thousands over the life of the loan.

    See today's rates

    $1,175/mo

    Est. payment

    Explore your selling options

    Work with a Zillow partner agent

    Leverage their expertise and Zillow's premium Showcase listings to get your home seen by more buyers.

    Get started

    List with your own agent

    Get your home in front of millions of buyers by listing it on Zillow.

    Learn how to do it

    Sell it yourself

    Take full control of how buyers see your home on Zillow by listing For Sale by Owner (FSBO).

    List your home

    What's special

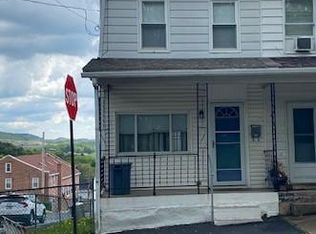
    Are you looking for the perfect blend of indoor and outdoor living? Look no further! This detached 2.5 story property situated on a corner lot in Arnot’s Addition is a rare gem that checks all the boxes. With its fully fenced yard, two-car garage complete with storage, and ample outdoor living space, this property is perfect for families and entertainers alike. Step inside to discover a well appointed interior featuring three spacious bedrooms, two full baths, and low maintenance vinyl siding. The newer windows and roof provide peace of mind, while the shutter window treatments add a touch of elegance. The bamboo flooring adds warmth and sophistication, and the finished basement is a treat, complete with a craft room and sunroom. And with loads of storage throughout, you'll never have to worry about running out of space. Plus, the option for a generator means you'll always be prepared for any situation. Don't miss out on this incredible opportunity to own your dream home!

    Zillow last checked:

    Listing updated:

    Listed by:

    David O'Leary 570-617-4883,

    BHHS Homesale Realty - Schuylkill Haven

    Bought with:

    Ivonn Reyes, 350425

    Pagoda Realty

    Source: Bright MLS,MLS#: PASK2016732MLS Logo

    Facts & features

    Interior

    Bedrooms & bathrooms
    • Bedrooms: 3
    • Bathrooms: 2
    • Full bathrooms: 2
    Rooms
    • Room types: Living Room, Dining Room, Bedroom 2, Bedroom 3, Kitchen, Bedroom 1, Sun/Florida Room, Attic, Bonus Room
    Basement
    • Area: 674
    Heating
    • Hot Water, Oil
    Cooling
    • Ceiling Fan(s), Window Unit(s), Electric
    Appliances
    • Included: Water Heater
    Features
    • Attic, Breakfast Area, Ceiling Fan(s), Combination Dining/Living, Dining Area, Floor Plan - Traditional, Eat-in Kitchen, Kitchen - Galley, Kitchen - Table Space, Bathroom - Stall Shower, Bathroom - Tub Shower
    • Flooring: Wood
    • Windows: Window Treatments
    • Basement: Full,Finished,Interior Entry,Exterior Entry,Walk-Out Access
    • Has fireplace: No
    • Fireplace features: Pellet Stove
    Interior area
    • Total structure area: 1,946
    • Total interior livable area: 1,946 sqft
    • Finished area above ground: 1,272
    • Finished area below ground: 674

    Property

    Parking
    • Total spaces: 2
    • Parking features: Oversized, Storage, Garage Faces Rear, Detached, On Street
    • Garage spaces: 2
    • Has uncovered spaces: Yes
    Accessibility
    • Accessibility features: None
    Features
    • Levels: Two and One Half
    • Stories: 2.5
    • Pool features: None
    • Fencing: Full
    Lot
    • Size: 4,792 Square Feet
    • Dimensions: 40.00 x 120.00
    Details
    • Additional structures: Above Grade, Below Grade, Outbuilding
    • Parcel number: 17070011
    • Zoning: R-1
    • Special conditions: Standard

    Construction

    Type & style
    • Home type: SingleFamily
    • Architectural style: Traditional
    • Property subtype: Single Family Residence
    Materials
    • Vinyl Siding, Brick
    • Foundation: Permanent
    Condition
    • New construction: No
    • Year built: 1924

    Utilities & green energy

    • Sewer: Public Sewer
    • Water: Public

    Community & HOA

    Community
    • Subdivision: Arnot's Addition
    HOA
    • Has HOA: No
    Location
    • Region: Saint Clair
    • Municipality: NEW CASTLE TWP

    Financial & listing details

    • Price per square foot: $87/sqft
    • Tax assessed value: $19,100
    • Annual tax amount: $1,253
    • Date on market: 7/28/2024
    • Listing agreement: Exclusive Right To Sell
    • Ownership: Fee Simple

    Price history

    DateEventPrice
    9/5/2024Sold$170,000+13.4%$87/sqft
    Source: Bright MLS #PASK2016732 Report a problem
    7/30/2024Pending sale$149,900$77/sqft
    Source: Bright MLS #PASK2016732 Report a problem
    7/28/2024Listed for sale$149,900$77/sqft
    Source: Bright MLS #PASK2016732 Report a problem

    Public tax history

    Tax history is unavailable.

    Neighborhood: 17970

    Nearby schools

    GreatSchools rating
    Schools provided by the listing agent
    • District: Saint Clair Area

    Source: Bright MLS. This data may not be complete. We recommend contacting the local school district to confirm school assignments for this home.

    Get pre-qualified for a loan
    At Zillow Home Loans, we can pre-qualify you in as little as 5 minutes with no impact to your credit score.

    An equal housing lender. NMLS #10287.