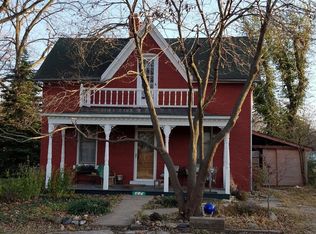
Charming 1.5-story home sitting on a spacious corner lot at the edge of town, offering that peaceful country feel while still being conveniently located in the historic community of Council Grove. Surrounded by mature trees and open space, this property immediately gives you room to breathe and enjoy a quieter setting. This 4-bedroom, 1-bath home is full of character and opportunity. Inside, you’ll find a large living room with great natural light and an open flow into the kitchen, perfect for everyday living or entertaining. The kitchen itself is generously sized, featuring ample cabinet space and room for a full dining setup. Main-level laundry adds convenience and functionality to the layout. Upstairs provides additional bedroom space, giving flexibility for family, guests, or a home office. The home has solid bones and has already seen some updates, leaving the finishing touches up to your vision. Outside, the property continues to impress with a detached garage, extra storage, and plenty of yard space on the corner lot. Ideal for gardening, outdoor activities, or even future improvements. The setting truly captures that “country feel” while still being within town. Located in the historic town of Council Grove, known for its rich heritage and small-town charm, this home is ready for its next chapter. With a little personalization, this property has incredible potential to truly shine.
For sale
Price cut: $5K (6/5)
$94,900
303 Chick St, Council Grove, KS 66846
4beds
1,227sqft
Single Family Residence, Residential
Built in 1886
0.26 Acres Lot
$-- Zestimate®
$77/sqft
$-- HOA
What's special
Open spaceDetached garageSpacious corner lotAmple cabinet spaceSurrounded by mature treesExtra storageMain-level laundry
- 100 days |
- 354 |
- 16 |
Zillow last checked:
Listing updated:
Listed by:
Carlos Garate 620-481-9728,
RE/MAX EK Real Estate
Source: Sunflower AOR as distributed by MLS GRID,MLS#: 243664
Loading...
Facts & features
Interior
Bedrooms & bathrooms
- Bedrooms: 4
- Bathrooms: 1
- Full bathrooms: 1
Primary bedroom
- Level: Upper
- Area: 169
- Dimensions: 13x13
Bedroom 2
- Level: Upper
- Area: 144
- Dimensions: 12x12
Bedroom 3
- Level: Upper
- Area: 110
- Dimensions: 11x10
Bedroom 4
- Level: Main
- Area: 121
- Dimensions: 11x11
Laundry
- Level: Main
Heating
- Has Heating (Unspecified Type)
Cooling
- Central Air
Appliances
- Laundry: Main Level
Features
- Has basement: Yes
- Has fireplace: No
Interior area
- Total structure area: 1,227
- Total interior livable area: 1,227 sqft
- Finished area above ground: 1,227
- Finished area below ground: 0
Property
Parking
- Total spaces: 1
- Parking features: Detached
- Garage spaces: 1
Lot
- Size: 0.26 Acres
Details
- Parcel number: 1261404007001000
- Special conditions: Standard
Construction
Type & style
- Home type: SingleFamily
- Property subtype: Single Family Residence, Residential
Condition
- Year built: 1886
Community & HOA
Community
- Subdivision: Other
HOA
- Has HOA: No
Location
- Region: Council Grove
Financial & listing details
- Price per square foot: $77/sqft
- Tax assessed value: $82,910
- Annual tax amount: $1,890
- Date on market: 3/28/2026
- Cumulative days on market: 101 days
Estimated market value
Not available
Estimated sales range
Not available
Not available
Price history
| Date | Event | Price |
|---|---|---|
| 6/5/2026 | Price change | $94,900-5%$77/sqft |
Source: | ||
| 3/28/2026 | Listed for sale | $99,900+25%$81/sqft |
Source: | ||
| 8/31/2022 | Sold | -- |
Source: Agent Provided Report a problem | ||
| 6/14/2022 | Listed for sale | $79,900$65/sqft |
Source: | ||
Public tax history
| Year | Property taxes | Tax assessment |
|---|---|---|
| 2025 | -- | $9,534 +5% |
| 2024 | $1,780 | $9,081 +5% |
| 2023 | -- | $8,648 -10% |
| 2022 | -- | $9,605 +3.3% |
| 2021 | -- | $9,299 +3% |
| 2020 | -- | $9,027 0% |
| 2019 | -- | $9,028 +1.3% |
| 2018 | -- | $8,912 +482.9% |
| 2017 | -- | $1,529 |
| 2016 | -- | $1,529 -49.2% |
| 2015 | -- | $3,007 |
| 2014 | -- | $3,007 |
| 2013 | -- | $3,007 +2% |
| 2012 | -- | $2,948 |
| 2011 | -- | -- |
| 2010 | -- | $3,369 +5.3% |
| 2009 | -- | $3,198 +0.7% |
| 2008 | -- | $3,175 |
Find assessor info on the county website
Monthly payment
Est. payment$--/mo
Payment breakdown
Explore the cost of this home by adjusting the details. Changes won't be saved.All calculations are estimates and provided by Zillow, Inc. for informational purposes only. Actual amounts may vary.
HOA fees may include property taxes on listings classified as Co-Ops. Contact the listing agent and/or owner for fee details.
Mortgage interest rates are dependent on a number of factors, including credit score, down payment, and repayment length. Interest rate data provided by Zillow Group Marketplace, Inc. as of 1/1/1970 from various mortgage lenders with which we have lead or other similar arrangements; the Estimated Payment is an average of those rates.
See how much you could borrow to make a competitive offer.
Climate risks
Neighborhood: 66846
Nearby schools
GreatSchools rating
- 3/10Council Grove Elementary SchoolGrades: PK-6Distance: 0.8 mi
- 6/10Council Grove High SchoolGrades: 7-12Distance: 0.2 mi
- 2/10Prairie Heights Middle SchoolGrades: K-6Distance: 14.3 mi
Schools provided by the listing agent
- Elementary: Prairie Heights Elementary School/USD 417
- Middle: Council Grove Middle School/USD 417
- High: Council Grove High School/USD 417
Source: Sunflower AOR as distributed by MLS GRID. This data may not be complete. We recommend contacting the local school district to confirm school assignments for this home.
A local agent can set up tours, give advice and negotiate with sellers.
A local lender can help you make sure your offer is ready when you are.
- Kansas
- Morris County
- Council Grove
- 66846
- 303 Chick St