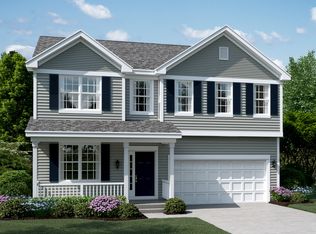
303 Chipmunk Drive located in the desirable (and rarely available!) Fox Chase subdivision of Oswego is your ticket to Summer bliss in your new home! Featuring 3 Bedrooms, 2.5 full Baths, a partially finished basement, a fenced yard w/ a shed, plus a long list of big ticket improvements make this home an easy "YES!" The charming brick accented exterior welcomes you through the front door into a spacious entryway where you'll find a functional mud room to your left as well as connection to the attached AND heated 2 car garage, plus sight lines to the rest of the main floor. On the right hand side off the entryway is a sun lit living room connected to the dining room which flows right into the tastefully updated, eat-in kitchen and cozy fireside family room! The kitchen updates include all new soft close cabinetry, stylish stone countertops, and all new SS appliances. The family room is home to a focal stone wood burning fireplace, and a sliding glass door that leads you to a really great, fully fenced backyard! Heading back and upstairs, you'll find 2 guest bedrooms, a full guest bathroom w/ a tub/shower combo, and end at the expansive primary w/ it's own en suite and not 1, but 2 walk-in closets! Be sure to check out the partially finished basement which adds another level of functional space to the home, as well as a generous amount of storage space available. **BIG TICKET IMPROVEMENTS INCLUDE: New roof (2017), New Windows t/o (2018), New furnace, A/C, and HWH (2019), Kitchen appliances (2020), partial fencing new (2023), New gutters (2018), Full kitchen remodel (2024), New washer (2020), new dryer (2024), LVT flooring t/o majority of the main level (2019), partial basement finishing (2024), and more! ALL of these amazing features in conjunction with an incredible location - walking distance to the Elementary school, and under a 5 minute drive to all the many things downtown Oswego has to offer!
Closed
Zillow last checked:
Listing updated:
Bought with:
Monica Navarro
John Greene Realtor
Source: MRED as distributed by MLS GRID,MLS#: 12379212
Price history
| Date | Event | Price |
|---|---|---|
| 7/15/2025 | Sold | $400,000+1.3%$163/sqft |
Source:  MRED as distributed by MLS GRID #12379212 Report a problem MRED as distributed by MLS GRID #12379212 Report a problem | ||
| 6/11/2025 | Contingent | $394,900$161/sqft |
Source: MRED as distributed by MLS GRID #12379212 Report a problem | ||
| 6/10/2025 | Listed for sale | $394,900+71.7%$161/sqft |
Source: MRED as distributed by MLS GRID #12379212 Report a problem | ||
| 3/24/2021 | Listing removed | -- |
Source: Owner Report a problem | ||
| 5/9/2018 | Sold | $230,000-4.1%$94/sqft |
Source: Public Record Report a problem | ||
| 5/6/2018 | Listed for sale | $239,900$98/sqft |
Source: Owner Report a problem | ||
| 4/19/2018 | Pending sale | $239,900$98/sqft |
Source: Owner Report a problem | ||
| 3/20/2018 | Listed for sale | $239,900+4.3%$98/sqft |
Source: Owner Report a problem | ||
| 6/9/2008 | Sold | $230,000+35.7%$94/sqft |
Source: Public Record Report a problem | ||
| 2/5/1998 | Sold | $169,500$69/sqft |
Source: Public Record Report a problem | ||
Get a cash offer in 3 minutes
Find out how much your home could sell for in as little as 3 minutes with a no-obligation cash offer.
Estimated market value
$409,800
