Multiple Offers Received- Please Submit Highest and Best by Friday, August 18 at 8pm*RARE Opportunity **Adorable and Affordable** with NO HOA in Desirable Harpeth Valley District of Bellevue*All One-Level Renovated All Brick Unit with Upgraded Eat-In Kitchen with Granite, Loads of Cabinets and NEW Dishwasher* Large Living Area with Fireplace and Real Hardwood Floors*Renovated Tile Full Bath with Granite and Extra 1/2 Bath*NEW Paint Throughout*Fenced Yard*Yard Extends All the Way Back Behind Fence and Includes Paved Driveway Area with Basketball Goal*Outside Patio and Storage*Roof 2019*Both Bedrooms are Large with Hardwood Floors and Good Closets*NO CARPET!*Encapsulated Crawl Space 2019*Quiet, Dead End Street Walkable to Pizza Perfect and City Limits Cafe!
Closed
$280,000
303 Clofton Dr, Nashville, TN 37221
2beds
979sqft
Zero Lot Line, Residential
Built in 1985
9,147 Square Feet Lot
$313,900 Zestimate®
$286/sqft
$1,811 Estimated rent
Home value
$313,900
$298,000 - $330,000
$1,811/mo
Zestimate® history
Owner options
List your home for rent
$1,811/mo
Rent Zestimate®
Find your next renter with Zillow Rental Manager. Plus, with online applications, you can quickly screen prospective tenants – for free.
$1,811/mo
Rent Zestimate®
Refinance and save
$1,660/mo
Est. payment
Refinancing to a lower rate could help reduce your monthly payments and save thousands over the life of the loan.
$1,660/mo
Est. payment
Explore your selling options
Work with a Zillow partner agent
Leverage their expertise and Zillow's premium Showcase listings to get your home seen by more buyers.
Get startedList with your own agent
Get your home in front of millions of buyers by listing it on Zillow.
Learn how to do itSell it yourself
Take full control of how buyers see your home on Zillow by listing For Sale by Owner (FSBO).
List your homeWhat's special
Hardwood floorsUpgraded eat-in kitchenEncapsulated crawl spaceLoads of cabinets
Zillow last checked:
Listing updated:
Listed by:
Sarah D. Milligan 615-545-1133,
Wilson Group Real Estate
Bought with:
Holly Haynes, 360141
Benchmark Realty, LLC
Source: RealTracs MLS as distributed by MLS GRID,MLS#: 2560050
Facts & features
Interior
Bedrooms & bathrooms
- Bedrooms: 2
- Bathrooms: 2
- Full bathrooms: 1
- 1/2 bathrooms: 1
- Main level bedrooms: 2
Bedroom 1
- Area: 168 Square Feet
- Dimensions: 14x12
Bedroom 2
- Area: 168 Square Feet
- Dimensions: 14x12
Kitchen
- Features: Eat-in Kitchen
- Level: Eat-in Kitchen
- Area: 323 Square Feet
- Dimensions: 19x17
Living room
- Area: 266 Square Feet
- Dimensions: 19x14
Heating
- Central
Cooling
- Central Air, Electric
Appliances
- Included: Dishwasher, Disposal, Refrigerator, Electric Oven, Electric Range
Features
- Flooring: Wood, Tile
- Basement: Crawl Space
- Has fireplace: No
- Fireplace features: Wood Burning
Interior area
- Total structure area: 979
- Total interior livable area: 979 sqft
- Finished area above ground: 979
Property
Parking
- Total spaces: 2
- Parking features: Concrete
- Uncovered spaces: 2
Features
- Levels: One
- Stories: 1
- Fencing: Back Yard
Lot
- Size: 9,147 Square Feet
- Dimensions: 47 x 222
- Features: Level
Details
- Parcel number: 14214020200
- Special conditions: Standard
Construction
Type & style
- Home type: SingleFamily
- Architectural style: Traditional
- Property subtype: Zero Lot Line, Residential
Materials
- Brick
Condition
- New construction: No
- Year built: 1985
Utilities & green energy
- Sewer: Public Sewer
- Water: Private
- Utilities for property: Electricity Available, Water Available
Community & HOA
Community
- Subdivision: Harpeth View Estates
HOA
- Has HOA: No
Location
- Region: Nashville
Financial & listing details
- Price per square foot: $286/sqft
- Tax assessed value: $305,600
- Annual tax amount: $2,331
- Date on market: 8/17/2023
- Electric utility on property: Yes
Price history
| Date | Event | Price |
|---|---|---|
| 9/8/2023 | Sold | $280,000+1.8%$286/sqft |
Source:  RealTracs MLS as distributed by MLS GRID #2560050 Report a problem RealTracs MLS as distributed by MLS GRID #2560050 Report a problem | ||
| 8/19/2023 | Contingent | $275,000$281/sqft |
Source: RealTracs MLS as distributed by MLS GRID #2560050 Report a problem | ||
| 8/17/2023 | Listed for sale | $275,000+34.1%$281/sqft |
Source: RealTracs MLS as distributed by MLS GRID #2560050 Report a problem | ||
| 4/18/2019 | Sold | $205,000$209/sqft |
Source: RealTracs MLS as distributed by MLS GRID #2006757 Report a problem | ||
| 2/3/2019 | Price change | $205,000-4.2%$209/sqft |
Source: Benchmark Realty, LLC #2006757 Report a problem | ||
| 1/30/2019 | Listed for sale | $214,000+11.5%$219/sqft |
Source: Benchmark Realty, LLC #2006757 Report a problem | ||
| 3/28/2017 | Sold | $192,000$196/sqft |
Source: Public Record Report a problem | ||
| 1/26/2017 | Listed for sale | $192,000+60%$196/sqft |
Source: Berkshire Hathaway HomeServices Woodmont Realty #1795574 Report a problem | ||
| 8/22/2016 | Sold | $120,000-7.6%$123/sqft |
Source: Public Record Report a problem | ||
| 6/28/2016 | Pending sale | $129,900$133/sqft |
Source: Keller Williams - Nashville - Murfreesboro #1711138 Report a problem | ||
| 5/20/2016 | Listed for sale | $129,900$133/sqft |
Source: Keller Williams - Nashville - Murfreesboro #1711138 Report a problem | ||
| 4/12/2016 | Listing removed | $129,900$133/sqft |
Source: Keller Williams - Nashville - Murfreesboro #1711138 Report a problem | ||
| 3/22/2016 | Listed for sale | $129,900$133/sqft |
Source: Keller Williams - Nashville - Murfreesboro #1711138 Report a problem | ||
Public tax history
| Year | Property taxes | Tax assessment |
|---|---|---|
| 2025 | $2,125 +45.9% | $76,400 +53.3% |
| 2024 | $1,457 -37.5% | $49,850 -37.5% |
| 2023 | $2,331 | $79,760 |
| 2022 | $2,331 -1% | $79,760 |
| 2021 | $2,355 +26.4% | $79,760 +62.1% |
| 2020 | $1,864 +37.5% | $49,200 |
| 2019 | $1,355 | $49,200 |
| 2018 | $1,355 | $49,200 |
| 2017 | $1,355 | $49,200 +4.9% |
| 2016 | $1,355 -26.3% | $46,880 |
| 2015 | $1,840 | $46,880 |
| 2014 | $1,840 | $46,880 |
| 2013 | -- | $46,880 +15.4% |
| 2012 | -- | $40,640 |
| 2011 | -- | $40,640 |
| 2010 | -- | $40,640 |
| 2009 | -- | $40,640 +6.1% |
| 2008 | -- | $38,320 |
| 2007 | -- | $38,320 |
| 2006 | -- | -- |
| 2005 | -- | -- |
| 2004 | -- | -- |
| 2003 | -- | -- |
| 2002 | -- | -- |
| 2001 | -- | -- |
| 2000 | -- | -- |
Find assessor info on the county website
Neighborhood: Harpeth Valley Park
Nearby homes
- $284,5002 bd1 ba979 sqft301 Clofton Dr, Nashville, TN 37221Off Market
- $364,6002 bd2 ba1.4k sqft305 Clofton Dr, Nashville, TN 37221Off Market
- $324,9002 bd2 ba979 sqft307 Clofton Dr, Nashville, TN 37221Off Market
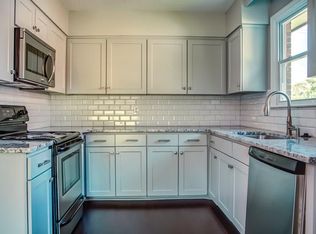
- $317,5002 bd2 ba979 sqft309 Clofton Dr, Nashville, TN 37221Sold

- $217,9003 bd1 ba1.1k sqft608 McPherson Cir, Nashville, TN 37221Off Market
- $215,5003 bd1 ba1.1k sqft610 McPherson Cir, Nashville, TN 37221Off Market
- $286,7002 bd2 ba979 sqft311 Clofton Dr, Nashville, TN 37221Off Market
- $221,9003 bd2 ba1k sqft606 McPherson Cir, Nashville, TN 37221Off Market
Nearby schools
GreatSchools rating
- 8/10Harpeth Valley Elementary SchoolGrades: PK-5Distance: 1.7 mi
- 6/10Bellevue Middle SchoolGrades: 6-8Distance: 0.5 mi
- 5/10James Lawson High SchoolGrades: 9-12Distance: 2.5 mi
Schools provided by the listing agent
- Elementary: Harpeth Valley Elementary
- Middle: Bellevue Middle
- High: James Lawson High School
Source: RealTracs MLS as distributed by MLS GRID. This data may not be complete. We recommend contacting the local school district to confirm school assignments for this home.
Get a cash offer in 3 minutes
Find out how much your home could sell for in as little as 3 minutes with a no-obligation cash offer.
Estimated market value
$313,900
Get a cash offer in 3 minutes
Find out how much your home could sell for in as little as 3 minutes with a no-obligation cash offer.
Estimated market value
$313,900
Nearby cities
Nearby neighborhoods
Nearby zip codes
Other Nashville Topics
