A serene oasis nestled on the elevated side of Trout Run Creek, where nature and comfort intertwine to create a truly enchanting living experience. Imagine waking up where the day starts with a view of deer grazing nearby and herons wading along the creeks edge. Living here brings the opportunity to enjoy a unique front-row seat to some of nature's finest spectacles. Whether it’s watching the graceful herons fish at sunrise or spotting playful deer during the golden hour, these moments bring life to your everyday routine. Your home is not just a residence; it's a sanctuary where wildlife thrives alongside you. One of the standout features of this home is the swimming pool, which offers a refreshing escape during hot summer days. Imagine lounging by the pool sipping your favorite beverage, and soaking up the sun or enjoy weekend barbecues, family fun, or simply unwind under the stars. Daylight basement opens to patio by the pool. Basement is currently used as an office/game room, it has a half bath and could potentially be utilized as a 4th bedroom. Conveniently located just minutes off of US 15, for easy commutes into Downtown Mechanicsburg, Dillsburg, and Harrisburg.
Sold for $360,900
$360,900
303 Cockleys Dr, Mechanicsburg, PA 17055
3beds
1,798sqft
Single Family Residence
Built in 1985
0.27 Acres Lot
$377,000 Zestimate®
$201/sqft
$2,365 Estimated rent
Home value
$377,000
$347,000 - $407,000
$2,365/mo
Zestimate® history
Owner options
List your home for rent
$2,365/mo
Rent Zestimate®
Find your next renter with Zillow Rental Manager. Plus, with online applications, you can quickly screen prospective tenants – for free.
$2,365/mo
Rent Zestimate®
Refinance and save
$2,279/mo
Est. payment
Refinancing to a lower rate could help reduce your monthly payments and save thousands over the life of the loan.
$2,279/mo
Est. payment
Explore your selling options
Work with a Zillow partner agent
Leverage their expertise and Zillow's premium Showcase listings to get your home seen by more buyers.
Get startedList with your own agent
Get your home in front of millions of buyers by listing it on Zillow.
Learn how to do itSell it yourself
Take full control of how buyers see your home on Zillow by listing For Sale by Owner (FSBO).
List your homeWhat's special
Soaking up the sunLounging by the pool
Zillow last checked:
Listing updated:
Listed by:
GARY BYERS 717-329-5534,
RE/MAX 1st Advantage
Bought with:
JENNIFER DEBERNARDIS, 5008406
Coldwell Banker Realty
BARBARA GRAY, RS329737
Coldwell Banker Realty
Source: Bright MLS,MLS#: PACB2039512
Facts & features
Interior
Bedrooms & bathrooms
- Bedrooms: 3
- Bathrooms: 4
- Full bathrooms: 3
- 1/2 bathrooms: 1
- Main level bathrooms: 1
Rooms
- Room types: Living Room, Dining Room, Primary Bedroom, Bedroom 2, Bedroom 3, Kitchen, Family Room, Basement, Foyer, Laundry, Other, Bathroom 1, Full Bath, Half Bath
Primary bedroom
- Description: X
- Level: Upper
Bedroom 2
- Description: X
- Level: Upper
Bedroom 3
- Description: X
- Level: Upper
Bathroom 1
- Level: Main
Basement
- Level: Lower
Dining room
- Features: Flooring - HardWood
- Level: Main
Family room
- Features: Fireplace - Gas
- Level: Main
Foyer
- Features: Flooring - Other, Flooring - Renewable
- Level: Main
Other
- Level: Upper
Other
- Level: Upper
Half bath
- Level: Lower
Kitchen
- Features: Breakfast Bar, Granite Counters, Flooring - Ceramic Tile
- Level: Main
Laundry
- Level: Upper
Living room
- Features: Flooring - HardWood
- Level: Main
Other
- Level: Lower
Heating
- Radiant, Electric, Propane
Cooling
- Ceiling Fan(s), Central Air, Electric
Appliances
- Included: Microwave, Refrigerator, Oven/Range - Electric, Dishwasher, Electric Water Heater
- Laundry: Upper Level, Laundry Room
Features
- Eat-in Kitchen, Formal/Separate Dining Room, Central Vacuum
- Flooring: Wood, Renewable
- Windows: Double Hung
- Basement: Partial,Walk-Out Access,Finished
- Number of fireplaces: 1
- Fireplace features: Gas/Propane
Interior area
- Total structure area: 1,798
- Total interior livable area: 1,798 sqft
- Finished area above ground: 1,798
Property
Parking
- Total spaces: 2
- Parking features: Garage Door Opener, Driveway, Attached
- Attached garage spaces: 2
- Has uncovered spaces: Yes
Accessibility
- Accessibility features: None
Features
- Levels: Multi/Split,Three
- Stories: 3
- Patio & porch: Deck, Patio
- Has private pool: Yes
- Pool features: In Ground, Vinyl, Other, Private
- Fencing: Privacy,Chain Link,Partial
- Has view: Yes
- View description: Creek/Stream, Trees/Woods
- Has water view: Yes
- Water view: Creek/Stream
- Waterfront features: Creek/Stream
Lot
- Size: 0.27 Acres
- Features: Level, Stream/Creek
Details
- Additional structures: Above Grade
- Parcel number: 42312151024A
- Zoning: RESIDENTIAL
- Zoning description: Single Family Detached
- Special conditions: Standard
Construction
Type & style
- Home type: SingleFamily
- Property subtype: Single Family Residence
Materials
- Vinyl Siding, Stick Built
- Foundation: Crawl Space
- Roof: Composition
Condition
- New construction: No
- Year built: 1985
Utilities & green energy
- Electric: 200+ Amp Service
- Sewer: Public Sewer
- Water: Public
- Utilities for property: Cable Available
Community & HOA
Community
- Security: Smoke Detector(s)
- Subdivision: None Available
HOA
- Has HOA: No
Location
- Region: Mechanicsburg
- Municipality: UPPER ALLEN TWP
Financial & listing details
- Price per square foot: $201/sqft
- Tax assessed value: $187,400
- Annual tax amount: $3,882
- Date on market: 4/7/2025
- Listing agreement: Exclusive Right To Sell
- Listing terms: Cash,Conventional,FHA,USDA Loan,VA Loan
- Ownership: Fee Simple
Price history
| Date | Event | Price |
|---|---|---|
| 5/16/2025 | Sold | $360,900+0.3%$201/sqft |
Source:  Bright MLS #PACB2039512 Report a problem Bright MLS #PACB2039512 Report a problem | ||
| 4/16/2025 | Pending sale | $359,900$200/sqft |
Source: Bright MLS #PACB2039512 Report a problem | ||
| 4/7/2025 | Listed for sale | $359,900+67.5%$200/sqft |
Source: Bright MLS #PACB2039512 Report a problem | ||
| 10/3/2013 | Sold | $214,900$120/sqft |
Source: Public Record Report a problem | ||
| 8/7/2013 | Price change | $214,900-4.4%$120/sqft |
Source: D'ANGELO REALTY GROUP INC #10236411 Report a problem | ||
| 7/24/2013 | Price change | $224,900-2.2%$125/sqft |
Source: D'ANGELO REALTY GROUP INC #10236411 Report a problem | ||
| 6/1/2013 | Price change | $229,900-2.1%$128/sqft |
Source: D'ANGELO REALTY GROUP INC #10236411 Report a problem | ||
| 4/19/2013 | Listed for sale | $234,900-11.4%$131/sqft |
Source: D'ANGELO REALTY GROUP INC #10236411 Report a problem | ||
| 8/9/2011 | Listing removed | $265,000$147/sqft |
Source: RE/MAX 1ST ADVANTAGE #10212690 Report a problem | ||
| 7/31/2011 | Listed for sale | $265,000$147/sqft |
Source: RE/MAX 1ST ADVANTAGE #10212690 Report a problem | ||
Public tax history
| Year | Property taxes | Tax assessment |
|---|---|---|
| 2025 | $4,111 +5.9% | $187,400 |
| 2024 | $3,882 +2.4% | $187,400 |
| 2023 | $3,789 +2.8% | $187,400 |
| 2022 | $3,687 +0.5% | $187,400 |
| 2021 | $3,669 +5.3% | $187,400 |
| 2020 | $3,484 +268.2% | $187,400 |
| 2019 | $946 -71.7% | $187,400 |
| 2018 | $3,339 | $187,400 |
| 2017 | -- | $187,400 |
| 2016 | -- | $187,400 |
| 2015 | -- | $187,400 |
| 2014 | -- | $187,400 |
| 2013 | -- | $187,400 |
| 2012 | -- | $187,400 |
| 2011 | -- | $187,400 +35% |
| 2010 | -- | $138,840 |
| 2009 | -- | $138,840 |
| 2008 | -- | $138,840 |
| 2007 | -- | $138,840 |
| 2006 | -- | $138,840 |
| 2005 | -- | $138,840 -1.4% |
| 2004 | -- | $140,790 |
| 2003 | $349 | $140,790 |
| 2000 | -- | $140,790 |
Find assessor info on the county website
Neighborhood: 17055
Nearby homes
- $328,0003 bd2 ba1.5k sqft301 Cockleys Dr, Mechanicsburg, PA 17055Off Market

- $393,5003 bd2 ba2.1k sqft924 Bonny Ln, Mechanicsburg, PA 17055Off Market
- $145,9002 bd1 ba864 sqft944 Grantham Rd, Mechanicsburg, PA 17055Off Market
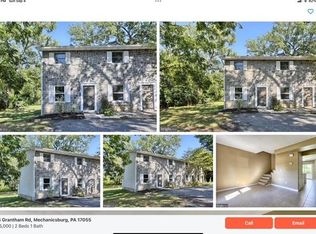
- $296,6005 bd1 ba1.6k sqft223 Cockleys Dr, Mechanicsburg, PA 17055Off Market
- $429,7004 bd4 ba2.7k sqft922 Bonny Ln, Mechanicsburg, PA 17055Off Market
- $379,9004 bd3 ba1.9k sqft929 Bonny Ln, Mechanicsburg, PA 17055Off Market
- $172,8002 bd1 ba944 sqft944 Grantham Rd #944, Mechanicsburg, PA 17055Off Market
- $313,4003 bd1 ba1.7k sqft221 Cockleys Dr, Mechanicsburg, PA 17055Off Market
Nearby schools
GreatSchools rating
- 8/10Shepherdstown El SchoolGrades: 1-3Distance: 1.8 mi
- 7/10Mechanicsburg Middle SchoolGrades: 6-8Distance: 2 mi
- 7/10Mechanicsburg Area Senior High SchoolGrades: 9-12Distance: 3.3 mi
Schools provided by the listing agent
- Elementary: Upper Allen
- Middle: Mechanicsburg
- High: Mechanicsburg Area
- District: Mechanicsburg Area
Source: Bright MLS. This data may not be complete. We recommend contacting the local school district to confirm school assignments for this home.


Get pre-qualified for a loan
At Zillow Home Loans, we can pre-qualify you in as little as 5 minutes with no impact to your credit score.An equal housing lender. NMLS #10287.
Sell for more on Zillow
Get a Zillow Showcase℠ listing at no additional cost and you could sell for .
$377,000
2% more
+$7,540
With Zillow Showcase(estimated)
$384,540
- Pennsylvania
- Cumberland County
- Mechanicsburg
- 17055
- 303 Cockleys Dr
Nearby cities
Nearby zip codes
Other Mechanicsburg Topics
