Check out this amazing home in the sought-after Coffee Creek neighborhood. This quiet neighborhood is nestled in the heart of the Miller-Hill shopping corridor. This newly constructed home backs up to association land offering beautiful wooded views all year round. The home was professionally designed with a modern aesthetic and features many luxurious finishes. This quality home boasts a floor-to-ceiling gas fireplace, vaulted ceiling, quartz countertops, custom bench and storage area, stainless steel appliances, and a full tile walk-in shower just to name a few. Three-zone in-floor heat will keep you comfortable in winter while the mini-split will keep you cool in the summer with duct-free air conditioning. The large two-car garage has plenty of space for vehicles and storage. There is also a large mechanical room for added storage. This home has a sliding patio door and ledger ready for the deck of your dreams. Don’t delay, check it out today!
Sold for $495,000
$495,000
303 Coffee Creek Blvd #303, Duluth, MN 55811
3beds
1,638sqft
Condominium
Built in 2023
-- sqft lot
$542,000 Zestimate®
$302/sqft
$2,910 Estimated rent
Home value
$542,000
$509,000 - $575,000
$2,910/mo
Zestimate® history
Owner options
List your home for rent
$2,910/mo
Rent Zestimate®
Find your next renter with Zillow Rental Manager. Plus, with online applications, you can quickly screen prospective tenants – for free.
$2,910/mo
Rent Zestimate®
Refinance and save
$3,271/mo
Est. payment
Refinancing to a lower rate could help reduce your monthly payments and save thousands over the life of the loan.
$3,271/mo
Est. payment
Explore your selling options
Work with a Zillow partner agent
Leverage their expertise and Zillow's premium Showcase listings to get your home seen by more buyers.
Get startedList with your own agent
Get your home in front of millions of buyers by listing it on Zillow.
Learn how to do itSell it yourself
Take full control of how buyers see your home on Zillow by listing For Sale by Owner (FSBO).
List your homeWhat's special
Quartz countertopsStorage areaModern aestheticLarge two-car garageVaulted ceilingLarge mechanical roomFull tile walk-in shower
Zillow last checked:
Listing updated:
Listed by:
Brian Waldoch 218-348-8356,
Century 21 Atwood
Bought with:
WJ River Rockenstein, MN 40188549
Messina & Associates Real Estate
Source: Lake Superior Area Realtors as distributed by MLS GRID,MLS#: 6109723
Facts & features
Interior
Bedrooms & bathrooms
- Bedrooms: 3
- Bathrooms: 2
- Full bathrooms: 2
- Main level bedrooms: 1
Primary bedroom
- Level: Main
- Area: 196 Square Feet
- Dimensions: 14 x 14
Bedroom
- Level: Main
- Area: 144 Square Feet
- Dimensions: 12 x 12
Bedroom
- Level: Main
- Area: 144 Square Feet
- Dimensions: 12 x 12
Bathroom
- Level: Main
- Area: 84 Square Feet
- Dimensions: 6 x 14
Bathroom
- Level: Main
- Area: 50 Square Feet
- Dimensions: 5 x 10
Great room
- Level: Main
- Area: 594 Square Feet
- Dimensions: 22 x 27
Laundry
- Level: Main
- Area: 42 Square Feet
- Dimensions: 7 x 6
Mud room
- Level: Main
- Area: 48 Square Feet
- Dimensions: 6 x 8
Utility room
- Level: Main
- Area: 42 Square Feet
- Dimensions: 6 x 7
Heating
- Fireplace(s), In Floor Heat, Natural Gas
Features
- Has basement: Yes
- Number of fireplaces: 1
- Fireplace features: Gas
Interior area
- Total interior livable area: 1,638 sqft
- Finished area above ground: 1,638
- Finished area below ground: 0
Property
Parking
- Total spaces: 2
- Parking features: Attached
- Attached garage spaces: 2
Lot
- Size: 8,712 Square Feet
- Dimensions: 60 x 138
Details
- Parcel number: 010060600730
Construction
Type & style
- Home type: Condo
- Property subtype: Condominium
Materials
- Wood, Composition, Frame/Wood
Condition
- Completed
- Year built: 2023
Utilities & green energy
- Electric: Minnesota Power
- Sewer: Public Sewer
- Water: Public
Community & HOA
HOA
- Has HOA: Yes
- Services included: Other
- HOA fee: $105 annually
Location
- Region: Duluth
Financial & listing details
- Price per square foot: $302/sqft
- Annual tax amount: $766
- Date on market: 7/31/2023
- Cumulative days on market: 42 days
Price history
| Date | Event | Price |
|---|---|---|
| 11/10/2023 | Sold | $495,000-0.8%$302/sqft |
Source:  Lake Superior Area Realtors as distributed by MLS GRID #6109723 Report a problem Lake Superior Area Realtors as distributed by MLS GRID #6109723 Report a problem | ||
| 9/12/2023 | Pending sale | $499,000$305/sqft |
Source: Lake Superior Area Realtors as distributed by MLS GRID #6109723 Report a problem | ||
| 9/5/2023 | Price change | $499,000-3.9%$305/sqft |
Source: Lake Superior Area Realtors as distributed by MLS GRID #6109723 Report a problem | ||
| 8/24/2023 | Price change | $519,000-1.9%$317/sqft |
Source: Lake Superior Area Realtors as distributed by MLS GRID #6109723 Report a problem | ||
| 7/31/2023 | Listed for sale | $529,000$323/sqft |
Source: Lake Superior Area Realtors as distributed by MLS GRID #6109723 Report a problem | ||
Public tax history
Tax history is unavailable.
Neighborhood: Duluth Heights
Nearby homes
- $495,0003 bd2 ba1.6k sqft303 Coffee Creek Blvd, Duluth, MN 55811Sold
- $641,2004 bd3 ba2.6k sqft301 Coffee Creek Blvd, Duluth, MN 55811Off Market
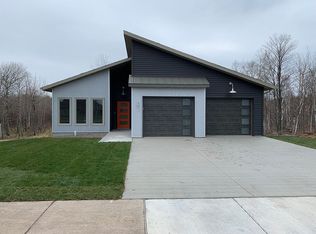
- $580,2003 bd2 ba1.6k sqft307 Coffee Creek Blvd, Duluth, MN 55811Off Market
- $46,500-- bd-- ba-- sqft309 Coffee Creek Blvd, Duluth, MN 55811Off Market
- $659,7004 bd2 ba2.4k sqft229 Coffee Creek Blvd, Duluth, MN 55811Off Market
- $46,5006,200 Square Feet315 Coffee Creek Blvd, Duluth, MN 55811Off Market
- $43,9007,812 Square Feet304 Coffee Creek Blvd, Duluth, MN 55811Off Market
- $40,6006,498 Square Feet227 Coffee Creek Blvd, Duluth, MN 55811Off Market
Nearby schools
GreatSchools rating
- 6/10Lowell Elementary SchoolGrades: K-5Distance: 1.9 mi
- 4/10Lincoln Park Middle SchoolGrades: 6-8Distance: 2.1 mi
- 5/10Denfeld Senior High SchoolGrades: 9-12Distance: 3.1 mi


Get pre-qualified for a loan
At Zillow Home Loans, we can pre-qualify you in as little as 5 minutes with no impact to your credit score.An equal housing lender. NMLS #10287.
Sell for more on Zillow
Get a Zillow Showcase℠ listing at no additional cost and you could sell for .
$542,000
2% more
+$10,840
With Zillow Showcase(estimated)
$552,840
- Minnesota
- Saint Louis County
- Duluth
- 55811
- Duluth Heights
- 303 Coffee Creek Blvd Unit 303
Nearby cities
Nearby neighborhoods
Nearby zip codes
Other Duluth Topics
