All offers due 9pm 8/24/26. This is THE ONE! This home has the Ferndale lifestyle you’ve been waiting for! Classic character, charm, and has the amazing walkable location everyone wants! This move-in-ready 3-bedroom, 2.5-bath colonial will check off all of your wants- finished basement, all appliances included, central air, wood floors, a convenient doorwall for family & pets to the partial privacy fenced backyard, patio, garage, AND a short walk to restaurants and entertainment of vibrant Ferndale.
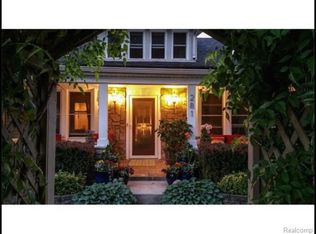
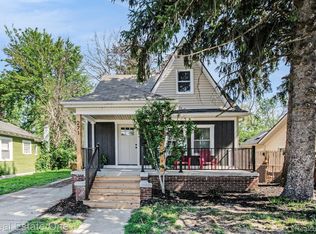
This home welcomes you with a large covered front porch— with a swing, perfect for your morning coffee or relaxing after work. Inside, beautiful hardwood floors, light filled rooms, and a natural fireplace in the living room w/built in book cases, fill the home with warmth and personality. You'll love the updated kitchen featuring ample cabinetry, stainless steel appliances, granite, plenty of counter space, and a dining room with doorwall for easy summer grilling on the patio. The finished basement adds valuable bonus space for a home office, gym, movie room, playroom or gatherings with your friends and family. A separate laundry area, full bathroom, and bonus storage complete the lower level. The 3 bedrooms and 2nd full bathroom are located upstairs- all light filled rooms with wood floors. Outside, enjoy a partially private fenced backyard, patio, grassy space for pets or play, and a detached garage. Best of all, you’re only a few minutes walk to Downtown Ferndale’s restaurants, coffee shops, boutiques, entertainment and year-round festivals and events, with convenient access to Woodward Avenue, I-75 and I-696. The nearby Woodward bike path & close by cities of Royal Oak, Clawson, Berkley with easily accessible downtown areas, add even more choices for your entertainment, dining, and shopping! BATVAI. DRBNG. Some photos virtually staged to see the possibilities. Unstaged photos are included also. Check out the video and 3D tour!
Sold for $402,500
Zillow last checked:
Listing updated:
Bought with:
Andrew A Konopada, 6501175658
RE/MAX Classic
Source: Realcomp II,MLS#: 20261067324
Price history
| Date | Event | Price |
|---|---|---|
| 10/6/2026 | Sold | $402,500+7.3%$200/sqft |
Source:  Realcomp II #20261067324 Report a problem Realcomp II #20261067324 Report a problem | ||
| 9/17/2026 | Pending sale | $375,000$186/sqft |
Source: Realcomp II #20261067324 Report a problem | ||
| 8/23/2026 | Listed for sale | $375,000+41.5%$186/sqft |
Source: Realcomp II #20261067324 Report a problem | ||
| 9/5/2019 | Sold | $265,000-1.9%$131/sqft |
Source: Public Record Report a problem | ||
| 7/18/2019 | Pending sale | $270,000$134/sqft |
Source: Real Estate One #219068574 Report a problem | ||
| 7/15/2019 | Listed for sale | $270,000+54.3%$134/sqft |
Source: Real Estate One #219068574 Report a problem | ||
| 9/12/2014 | Sold | $175,000-2.8%$87/sqft |
Source: Public Record Report a problem | ||
| 7/26/2014 | Listed for sale | $180,000+246.2%$89/sqft |
Source: Keller Williams - Commerce Market Center #214074128 Report a problem | ||
| 10/1/2013 | Sold | $52,000$26/sqft |
Source: Public Record Report a problem | ||
Get a cash offer in 3 minutes
Find out how much your home could sell for in as little as 3 minutes with a no-obligation cash offer.
Estimated market value
$379,100
