Skip main navigation
Off market
  • $332,200

    303 Comanche Dr, Lafayette, LA 70503

    3beds
    2,317sqft
    SingleFamily
    Built in 1992
    3,998 Square Feet Lot
    $332,200 Zestimate®
    $143/sqft
    $2,377 Estimated rent

    Home value

    $332,200

    $316,000 - $349,000

    $2,377/mo

    Zestimate® history
    Loading
    Loading...

    Owner options

    List your home for rent

    $2,377/mo

    Rent Zestimate®

    Find your next renter with Zillow Rental Manager. Plus, with online applications, you can quickly screen prospective tenants – for free.

    Learn more

    $2,377/mo

    Rent Zestimate®

    Refinance and save

    $1,930/mo

    Est. payment

    Refinancing to a lower rate could help reduce your monthly payments and save thousands over the life of the loan.

    See today's rates

    $1,930/mo

    Est. payment

    Explore your selling options

    Work with a Zillow partner agent

    Leverage their expertise and Zillow's premium Showcase listings to get your home seen by more buyers.

    Get started

    List with your own agent

    Get your home in front of millions of buyers by listing it on Zillow.

    Learn how to do it

    Sell it yourself

    Take full control of how buyers see your home on Zillow by listing For Sale by Owner (FSBO).

    List your home

    What's special

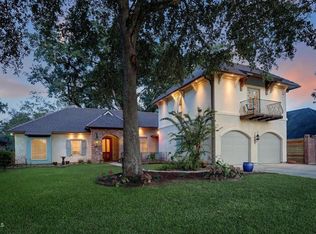
    Great home in a warm and welcoming neighborhood. This home has such great curb appeal with a landscaped & brick walkway that has a beautiful urn or electricity for a fountain leading to a pretty double arched door. It has a true foyer of which you can really decorate nicely. It leads to a large dining room or a very niced sized den with a wall of windows and doors that open to a huge cool decked patio and pool with fountain. Who doesnt want a pool in LA right?! Who doesnt want a heated pool in LA - you can lounge and swim almost year round! The large kitchen has tons of cabinets, granite counters and a snack bar for the kids to eat at. The master suite has custom cornices which would look great chalk painted, a double vanity area, a separate makeup vanity and custom tile shower.The extra 2 bedrooms are rather nice sized. The half bath by the patio is great for the pool area. And the extra room off of it is temperature controlled. It can be a cooled workroom, a man cave, or an attached she shed. (Property lines are fence lines.)

    This property is off market, which means it's not currently listed for sale or rent on Zillow. This may be different from what's available on other websites or public sources.
    Facts & features

    Interior

    Bedrooms & bathrooms
    • Bedrooms: 3
    • Bathrooms: 3
    • Full bathrooms: 2
    • 1/2 bathrooms: 1
    Heating
    • Other, Electric
    Cooling
    • Central
    Appliances
    • Included: Microwave, Range / Oven, Refrigerator, Washer
    • Laundry: Washer Hookup, Electric Dryer Hookup
    Features
    • Walk-In Closet(s), Separate Shower, Master Bath, Built-in Features, Crown Molding, Varied Ceiling Heights
    • Flooring: Tile
    • Attic: Access Only
    • Fireplace features: 1 Fireplace
    Interior area
    • Structure area source: BLUEPRINT
    • Total interior livable area: 2,317 sqft

    Property

    Features
    • Entry level: 1
    • Patio & porch: Covered, Open
    • Exterior features: Brick
    • Pool features: In Ground
    • Fencing: Partial, Other, Wood
    Lot
    • Size: 3,998 sqft
    • Features: Level, Landscaped
    Details
    • Parcel number: 6082674

    Construction

    Type & style
    • Home type: SingleFamily
    • Architectural style: Traditional
    Materials
    • Roof: Composition
    Condition
    • Year built: 1992

    Utilities & green energy

    • Electric: Elec: SLEMCO
    • Water: Public, Other
    • Utilities for property: Cable Connected

    Community & neighborhood

    Location
    • Region: Lafayette

    HOA & financial

    HOA
    • Has HOA: Yes
    • HOA fee: $12 monthly
    • Services included: Maintenance Grounds

    Other

    Other facts
    • Flooring: Wood, Tile
    • WaterSource: Public, Other
    • Appliances: Dishwasher, Refrigerator, Microwave, Range/Oven - Electric, Electric Stove Con
    • FireplaceYN: true
    • GarageYN: true
    • HeatingYN: true
    • CoolingYN: true
    • FoundationDetails: Slab
    • FireplacesTotal: 1
    • AssociationFeeIncludes: Maintenance Grounds
    • ConstructionMaterials: Frame, Brick, Brick Veneer
    • CurrentFinancing: Conventional, VA, Cash
    • Roof: Composition
    • LotFeatures: Level, Landscaped
    • ArchitecturalStyle: Traditional
    • PoolPrivateYN: True
    • Utilities: Cable Connected
    • EntryLevel: 1
    • Fencing: Partial, Other, Wood
    • CoveredSpaces: 2
    • PoolFeatures: In Ground
    • Cooling: Central Air, Ceiling Fan(s)
    • LivingAreaSource: Blueprint
    • InteriorFeatures: Walk-In Closet(s), Separate Shower, Master Bath, Built-in Features, Crown Molding, Varied Ceiling Heights
    • LaundryFeatures: Washer Hookup, Electric Dryer Hookup
    • ParkingFeatures: Garage, Garage Door Opener
    • StructureType: House
    • ExteriorFeatures: Lighting
    • Heating: Central
    • PatioAndPorchFeatures: Covered, Open
    • Attic: Access Only
    • FireplaceFeatures: 1 Fireplace
    • BuildingAreaSource: BLUEPRINT
    • Electric: Elec: SLEMCO
    • MlsStatus: Pending

    Price history

    DateEventPrice
    12/2/2019Sold--
    Source: RAA #19008700 Report a problem
    10/25/2019Pending sale$279,900$121/sqft
    Source: Van Eaton & Romero, LLC #19008700 Report a problem
    10/10/2019Price change$279,900-3.8%$121/sqft
    Source: Van Eaton & Romero, LLC #19008700 Report a problem
    8/27/2019Listed for sale$291,000$126/sqft
    Source: Van Eaton & Romero, LLC #19008700 Report a problem

    Public tax history

    YearProperty taxesTax assessment
    2024$2,376 +8.6%$26,911 +8.3%
    2023$2,188 0%$24,851
    2022$2,189 -0.4%$24,851
    2021$2,197 +0.1%$24,851
    2020$2,195 +5.2%$24,851
    2019$2,086 -2.1%$24,851
    2018$2,132 +43.4%$24,851
    2017$1,486 $24,851 +11.5%
    2015$1,486 +23.1%$22,281 +3%
    2013$1,208 -0.8%$21,641 0%
    2011$1,217 -0.3%$21,649 -0.3%
    2010$1,221 +11.7%$21,720 +7.4%
    2008$1,093 +23.9%$20,220 +14.2%
    2006$883 +1%$17,700
    2005$874 +2.8%$17,700
    2002$850 +5.3%$17,700
    2001$807 $17,700

    Find assessor info on the county website

    Neighborhood: 70503

    Nearby schools

    GreatSchools rating
    Schools provided by the listing agent
    • Elementary: Ridge
    • Middle: Edgar Martin
    • High: Comeaux

    Source: The MLS. This data may not be complete. We recommend contacting the local school district to confirm school assignments for this home.

    Get pre-qualified for a loan
    At Zillow Home Loans, we can pre-qualify you in as little as 5 minutes with no impact to your credit score.

    An equal housing lender. NMLS #10287.

    Sell for more on Zillow
    Get a Zillow Showcase℠ listing at no additional cost and you could sell for .
    $332,200
    2% more
    +$6,644
    With Zillow Showcase(estimated)
    $338,844