Large granite islandSoaring ceilings throughoutCoastal-inspired kitchenExpansive sunroomAbundant cabinetry
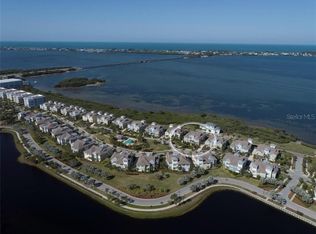
Experience the very best of coastal living in this rarely available and highly sought-after floor plan within the prestigious, award-winning, guard-gated community of Harbour Isle. Perfectly positioned to capture breathtaking views of the community’s mile-long lagoon, this exceptional residence offers the island lifestyle buyers dream about but rarely find. Wake up each morning to shimmering water views and unwind in the expansive sunroom, where floor-to-ceiling windows flood the space with natural light and create a seamless connection between indoor comfort and outdoor beauty. Offering 3 bedrooms, 3 bathrooms, a versatile den, and soaring ceilings throughout, this thoughtfully designed home blends elegance with everyday functionality. The coastal-inspired kitchen serves as the heart of the home, featuring a large granite island, abundant cabinetry, and a charming dining nook ideal for casual mornings or entertaining family and friends. The private primary suite is tucked away in a split-bedroom layout, creating a peaceful retreat complete with serene lagoon views. Just outside, an expansive green space offers the perfect setting to enjoy your morning coffee, read a book, or simply take in the tranquil waterfront surroundings. Living in Harbour Isle means embracing a true resort lifestyle. Residents enjoy exclusive access to the Beach Club with its heated resort-style pool, spa, fitness center, and kayak storage. Explore the scenic 2.5-mile walking trail surrounding the lagoon, enjoy sunset cocktails at the Sky Bar, take advantage of the state-of-the-art marina with wet and dry storage, or dine waterfront at Floridays. Located just minutes from the world-renowned beaches of Anna Maria Island and the natural beauty of Robinson and Neal Preserves, this is more than a home—it’s a chance to live every day like you’re on vacation. Opportunities like this are exceptionally rare. Schedule your private tour today and discover why Harbour Isle remains one of Florida’s most coveted coastal communities.
Features: Built-In Shower Bench, En Suite Bathroom, Shower No Tub, Split Vanities
Level: First
Area: 108 Square Feet
Dimensions: 9x12
Bonus room
Features: No Closet
Level: First
Area: 143 Square Feet
Dimensions: 13x11
Dinette
Level: First
Area: 120 Square Feet
Dimensions: 10x12
Family room
Level: First
Area: 196 Square Feet
Dimensions: 14x14
Kitchen
Level: First
Area: 144 Square Feet
Dimensions: 12x12
Living room
Level: First
Area: 408 Square Feet
Dimensions: 24x17
Heating
Central
Cooling
Central Air
Appliances
Included: Dishwasher, Dryer, Electric Water Heater, Exhaust Fan, Microwave, Range, Refrigerator, Washer
Laundry: Inside, Laundry Room
Features
Ceiling Fan(s), Crown Molding, High Ceilings, Living Room/Dining Room Combo, Open Floorplan, Primary Bedroom Main Floor, Solid Surface Counters, Stone Counters, Thermostat, Walk-In Closet(s)
Explore the cost of this home by adjusting the details. Changes won't be saved.
Principal & interest
$1,547
Mortgage insurance
$0
Property taxes
$170
Home insurance
$105
HOA fees
$0
Utilities
Not included
All calculations are estimates and provided by Zillow, Inc. for informational purposes only. Actual amounts may vary.
HOA fees may include property taxes on listings classified as Co-Ops. Contact the listing agent and/or owner for fee details.
Mortgage interest rates are dependent on a number of factors, including credit score, down payment, and repayment length. Interest rate data provided by Zillow Group Marketplace, Inc. as of 1/1/1970 from various mortgage lenders with which we have lead or other similar arrangements; the Estimated Payment is an average of those rates.
See how much you could borrow to make a competitive offer.