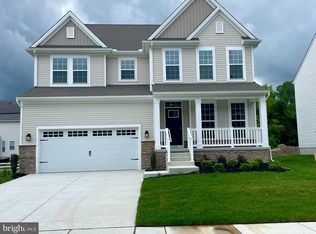
This home is newly reduced and ready for immediate delivery! Welcome to your dream home at 303 Coralroot Drive in The Woods at Hidden Creek, where comfort and modern elegance come together to create the perfect setting for lasting family memories. This impressive five-bedroom, three-bathroom residence spans 3,052 sq. ft. and features over $76,000 in premium upgrades and options, ensuring a luxurious lifestyle in every detail. Upon entering, you're greeted by a warm and inviting atmosphere that invites you to explore further. The first-floor layout includes a convenient bedroom with a full bath, making it ideal for guests or multi-generational living. The living area is anchored by a striking 50" linear electric fireplace, creating a cozy and inviting focal point. Stepping outside, the spacious deck offers a perfect spot for outdoor entertainment, whether you're hosting a summer barbecue, enjoying your morning coffee, or simply soaking up the sunshine. The luxurious primary suite serves as your personal retreat, complete with an en-suite bathroom featuring a soaking tub and a large, tiled shower. It's the perfect place to unwind after a long day. On the second floor, you'll find three additional generously sized bedrooms, along with a versatile loft area, offering plenty of space for family, guests, or even a dedicated home office. The expansive lower level offers a blank canvas with a spacious, unfinished basement including rough-in plumbing for a 3 piece bath, ready for you to customize to your liking. Whether you envision a home theater, a playroom, or a private gym, this versatile space can be tailored to meet your needs. Located in the peaceful town of Townsend, this home is nestled in a highly desirable neighborhood that strikes the ideal balance between tranquility and convenience. You'll have easy access to shopping, dining, and the highly rated Appoquinimink schools, making this home the perfect place for your family’s next chapter. Please note that while some photos in the listing may be of a similar home, the Chalfont is truly one of a kind. Don't miss your opportunity to own this stunning home and become a part of this wonderful community. Contact us today to schedule a tour!
Sold for $644,900
$644,900
303 Coralroot Dr, Townsend, DE 19734
5beds
3,052sqft
Single Family Residence
Built in 2024
7,405 Square Feet Lot
$660,100 Zestimate®
$211/sqft
$3,311 Estimated rent
Home value
$660,100
$594,000 - $739,000
$3,311/mo
Zestimate® history
Owner options
List your home for rent
$3,311/mo
Rent Zestimate®
Find your next renter with Zillow Rental Manager. Plus, with online applications, you can quickly screen prospective tenants – for free.
$3,311/mo
Rent Zestimate®
Refinance and save
$3,692/mo
Est. payment
Refinancing to a lower rate could help reduce your monthly payments and save thousands over the life of the loan.
$3,692/mo
Est. payment
Explore your selling options
Work with a Zillow partner agent
Leverage their expertise and Zillow's premium Showcase listings to get your home seen by more buyers.
Get startedList with your own agent
Get your home in front of millions of buyers by listing it on Zillow.
Learn how to do itSell it yourself
Take full control of how buyers see your home on Zillow by listing For Sale by Owner (FSBO).
List your homeWhat's special
Versatile loft areaUnfinished basementLuxurious primary suiteEn-suite bathroomSoaking tubTiled showerSpacious deck
Zillow last checked:
Listing updated:
Listed by:
Mr. Mark Handler 302-285-9105,
Mark L Handler Real Estate
Bought with:
Kat Geralis, R3-0020328
EXP Realty, LLC
Source: Bright MLS,MLS#: DENC2068116
Facts & features
Interior
Bedrooms & bathrooms
- Bedrooms: 5
- Bathrooms: 3
- Full bathrooms: 3
- Main level bathrooms: 1
- Main level bedrooms: 1
Rooms
- Room types: Dining Room, Primary Bedroom, Bedroom 2, Bedroom 3, Kitchen, Family Room, Basement, Breakfast Room, Bedroom 1, Loft, Attic, Bonus Room, Additional Bedroom
Primary bedroom
- Features: Walk-In Closet(s), Attached Bathroom, Flooring - Carpet, Bathroom - Walk-In Shower
- Level: Upper
- Area: 266 Square Feet
- Dimensions: 21 X 12
Other
- Features: Flooring - Carpet
- Level: Main
- Area: 154 Square Feet
- Dimensions: 11 x 14
Bedroom 1
- Features: Flooring - Carpet
- Level: Upper
- Area: 169 Square Feet
- Dimensions: 10 X 11
Bedroom 2
- Features: Flooring - Carpet
- Level: Upper
- Area: 182 Square Feet
- Dimensions: 12 X 11
Bedroom 3
- Features: Flooring - Carpet
- Level: Upper
- Area: 121 Square Feet
- Dimensions: 11 x 11
Other
- Features: Attic - Access Panel
- Level: Unspecified
Basement
- Features: Basement - Partially Finished, Flooring - Carpet
- Level: Lower
- Area: 592 Square Feet
- Dimensions: 37 x 16
Bonus room
- Features: Flooring - Carpet
- Level: Main
- Area: 143 Square Feet
- Dimensions: 11 x 13
Breakfast room
- Features: Flooring - Luxury Vinyl Plank
- Level: Main
- Area: 120 Square Feet
- Dimensions: 10 X 10
Dining room
- Features: Flooring - Carpet
- Level: Main
- Area: 143 Square Feet
- Dimensions: 13 x 11
Family room
- Features: Flooring - Luxury Vinyl Plank
- Level: Main
- Area: 270 Square Feet
- Dimensions: 15 x 18
Kitchen
- Features: Pantry, Granite Counters, Kitchen Island, Eat-in Kitchen, Kitchen - Gas Cooking, Flooring - Luxury Vinyl Plank
- Level: Main
- Area: 165 Square Feet
- Dimensions: 15 X 9
Loft
- Features: Flooring - Carpet
- Level: Upper
- Area: 300 Square Feet
- Dimensions: 20 x 15
Heating
- Programmable Thermostat, Forced Air, Natural Gas
Cooling
- Central Air, Electric
Appliances
- Included: Dishwasher, Disposal, Oven/Range - Gas, Stainless Steel Appliance(s), Water Heater, Microwave, Gas Water Heater
- Laundry: Hookup, Upper Level, Washer/Dryer Hookups Only
Features
- Primary Bath(s), Pantry, Breakfast Area, Family Room Off Kitchen, Kitchen Island, Upgraded Countertops, Recessed Lighting, Walk-In Closet(s), Eat-in Kitchen, Open Floorplan, Formal/Separate Dining Room, Bathroom - Walk-In Shower, Entry Level Bedroom, 9'+ Ceilings
- Flooring: Carpet, Luxury Vinyl
- Doors: French Doors
- Windows: Energy Efficient, Low Emissivity Windows, Screens
- Basement: Full
- Number of fireplaces: 1
- Fireplace features: Electric
Interior area
- Total structure area: 4,379
- Total interior livable area: 3,052 sqft
- Finished area above ground: 3,052
- Finished area below ground: 0
Property
Parking
- Total spaces: 4
- Parking features: Inside Entrance, Attached, Driveway
- Attached garage spaces: 2
- Uncovered spaces: 2
- Details: Garage Sqft: 430
Accessibility
- Accessibility features: Accessible Electrical and Environmental Controls
Features
- Levels: Two
- Stories: 2
- Patio & porch: Deck
- Exterior features: Sidewalks
- Pool features: None
Lot
- Size: 7,405 Square Feet
- Dimensions: 50 x 120
Details
- Additional structures: Above Grade, Below Grade
- Parcel number: 25004.00283
- Zoning: 25R1A
- Special conditions: Standard,Third Party Approval
Construction
Type & style
- Home type: SingleFamily
- Architectural style: Craftsman
- Property subtype: Single Family Residence
Materials
- Vinyl Siding, Stone
- Foundation: Concrete Perimeter
- Roof: Pitched,Architectural Shingle
Condition
- New construction: Yes
- Year built: 2024
Details
- Builder model: CHALFONT C
- Builder name: Handler Builders at Hidden Creek
Utilities & green energy
- Electric: 200+ Amp Service, Circuit Breakers
- Sewer: Public Sewer
- Water: Public
- Utilities for property: Cable Available, Underground Utilities
Community & HOA
Community
- Security: Carbon Monoxide Detector(s), Smoke Detector(s)
- Subdivision: The Woods At Hidden Creek
HOA
- Has HOA: Yes
- Services included: Common Area Maintenance
- HOA fee: $600 annually
Location
- Region: Townsend
Financial & listing details
- Price per square foot: $211/sqft
- Tax assessed value: $4,900
- Annual tax amount: $210
- Date on market: 9/16/2024
- Listing agreement: Exclusive Agency
- Listing terms: Conventional,Cash,FHA,VA Loan,USDA Loan
- Ownership: Fee Simple
Price history
| Date | Event | Price |
|---|---|---|
| 4/25/2025 | Sold | $644,900$211/sqft |
Source:  Bright MLS #DENC2068116 Report a problem Bright MLS #DENC2068116 Report a problem | ||
| 3/19/2025 | Pending sale | $644,900$211/sqft |
Source: Bright MLS #DENC2068116 Report a problem | ||
| 2/25/2025 | Price change | $644,900-0.8%$211/sqft |
Source: Bright MLS #DENC2068116 Report a problem | ||
| 11/11/2024 | Price change | $649,900-0.7%$213/sqft |
Source: Bright MLS #DENC2068116 Report a problem | ||
| 9/16/2024 | Listed for sale | $654,470$214/sqft |
Source: Bright MLS #DENC2068116 Report a problem | ||
Public tax history
| Year | Property taxes | Tax assessment |
|---|---|---|
| 2025 | -- | $79,600 +1524.5% |
| 2024 | $183 +19.3% | $4,900 |
| 2023 | $154 +0.1% | $4,900 |
| 2022 | $154 +1.2% | $4,900 |
| 2021 | $152 +1.2% | $4,900 |
| 2020 | $150 | $4,900 |
| 2019 | -- | -- |
Find assessor info on the county website
Neighborhood: 19734
Nearby homes
- $611,0004 bd2 ba2.9k sqft305 Coralroot Dr, Townsend, DE 19734Off Market
- $100-- bd-- ba-- sqft155 Hidden Creek Blvd, Townsend, DE 19734Off Market
- $651,6004 bd2 ba3.9k sqft307 Coralroot Dr, Townsend, DE 19734Off Market
- $579,6194 bd3 ba2.7k sqft210 Leatherwood Rd, Townsend, DE 19734Sold
- $551,9884 bd3 ba2.3k sqft208 Leatherwood Rd, Townsend, DE 19734Sold
- $100-- bd-- ba-- sqft158 Hidden Creek Blvd, Townsend, DE 19734Off Market
- $505,428-- bd-- ba-- sqft206 Leatherwood Rd, Townsend, DE 19734Sold
- $79,600-- bd-- ba-- sqft304 Coralroot Dr, Townsend, DE 19734Off Market
Nearby schools
GreatSchools rating
- NATownsend Early Childhood CenterGrades: KDistance: 0.3 mi
- 5/10Meredith (Everett) Middle SchoolGrades: 6-8Distance: 4 mi
- 10/10Odessa High SchoolGrades: 9-12Distance: 3.6 mi
Schools provided by the listing agent
- Elementary: Townsend
- Middle: Everett Meredith
- High: Odessa
- District: Appoquinimink
Source: Bright MLS. This data may not be complete. We recommend contacting the local school district to confirm school assignments for this home.
Get a cash offer in 3 minutes
Find out how much your home could sell for in as little as 3 minutes with a no-obligation cash offer.
Estimated market value
$660,100
Get a cash offer in 3 minutes
Find out how much your home could sell for in as little as 3 minutes with a no-obligation cash offer.
Estimated market value
$660,100
- Delaware
- New Castle County
- Townsend
- 19734
- 303 Coralroot Dr
Nearby cities
Nearby zip codes
Other Townsend Topics
