Don’t miss this great home tucked away in an older, peaceful neighborhood! This 3-bedroom, 2-bath home has fresh paint throughout and a comfortable layout that feels warm and inviting from the moment you walk in. Cozy up by the wood-burning fireplace or enjoy your morning coffee out on the covered back patio overlooking the fenced backyard. Need extra space? You’ll love the attached 2-car garage plus the large detached 2-car shop that’s perfect for storage, hobbies, or projects. Conveniently located just 15 minutes from shopping and dining in Florence, AL and only 20 minutes from Muscle Shoals, AL — known as the “Hit Recording Capital of the World” — this home offers the perfect mix of quiet living and convenience.
Pending
$309,000
303 Cordelia Way, Florence, AL 35633
3beds
1,534sqft
Single Family Residence
Built in 1986
0.41 Acres Lot
$302,100 Zestimate®
$201/sqft
$-- HOA
What's special
Fresh paint throughoutWood-burning fireplaceComfortable layoutOverlooking the fenced backyardCovered back patioWarm and inviting
- 112 days
- 12
- 0
Zillow last checked:
Listing updated:
Listed by:
Carl Counce 931-477-8095,
Coldwell Banker Southern Realty
Source: Strategic MLS Alliance,MLS#: 528982
Facts & features
Interior
Bedrooms & bathrooms
- Bedrooms: 3
- Bathrooms: 2
- Full bathrooms: 2
- Main level bedrooms: 3
Basement
- Area: 0
Heating
- Central, Fireplace(s)
Cooling
- Central Air
Appliances
- Included: Dishwasher, Refrigerator
- Laundry: Electric Dryer Hookup, Laundry Room, Main Level, Washer Hookup
Features
- Laminate Counters, Crown Molding, Eat-in Kitchen, Entrance Foyer, Freshly Painted, Primary Bedroom Main
- Flooring: Carpet, Hardwood
- Windows: Blinds
- Has basement: No
- Attic: Access Only
- Number of fireplaces: 1
- Fireplace features: Wood Burning
Interior area
- Total structure area: 1,534
- Total interior livable area: 1,534 sqft
- Finished area above ground: 1,534
- Finished area below ground: 0
Property
Parking
- Total spaces: 4
- Parking features: Garage
- Garage spaces: 4
Features
- Levels: One
- Stories: 1
- Patio & porch: Covered, Front Porch, Patio
- Exterior features: Private Yard
- Fencing: Back Yard
Lot
- Size: 0.41 Acres
- Dimensions: 110' x 192" IRR
Details
- Parcel number: 1505150001002017
Construction
Type & style
- Home type: SingleFamily
- Property subtype: Single Family Residence
Materials
- Brick, Vinyl Siding
- Foundation: Slab
Condition
- Standard
- Year built: 1986
Utilities & green energy
- Sewer: Public Sewer
Community & HOA
Community
- Subdivision: Twin Oak
HOA
- Has HOA: No
Location
- Region: Florence
Financial & listing details
- Price per square foot: $201/sqft
- Tax assessed value: $227,100
- Price range: $309K - $309K
- Date on market: 5/19/2026
Estimated market value
$302,100
$287,000 - $317,000
$1,515/mo
Price history
| Date | Event | Price |
|---|---|---|
| 6/3/2026 | Pending sale | $309,000$201/sqft |
Source: Strategic MLS Alliance #528982 Report a problem | ||
| 5/19/2026 | Listed for sale | $309,000$201/sqft |
Source:  RealTracs MLS as distributed by MLS GRID #3216203 Report a problem RealTracs MLS as distributed by MLS GRID #3216203 Report a problem | ||
Public tax history
| Year | Property taxes | Tax assessment |
|---|---|---|
| 2025 | -- | $22,400 +7% |
| 2024 | -- | $20,940 +7.2% |
| 2023 | -- | $19,540 +18.7% |
| 2022 | -- | $16,460 +14.3% |
| 2021 | -- | $14,400 +4.8% |
| 2019 | -- | $13,740 -1.6% |
| 2018 | -- | $13,960 +4% |
| 2017 | -- | $13,420 |
| 2016 | -- | $13,420 |
| 2015 | -- | $13,420 +2.3% |
| 2014 | -- | $13,120 -2.4% |
| 2013 | -- | $13,440 |
| 2012 | -- | $13,440 |
| 2011 | -- | $13,440 +4.8% |
| 2010 | -- | $12,820 |
| 2009 | -- | $12,820 -1.7% |
| 2008 | -- | $13,040 +6% |
| 2007 | -- | $12,300 -85.7% |
| 2005 | -- | $85,900 |
| 2004 | -- | $85,900 +823.7% |
| 2002 | $389 | $9,300 |
Find assessor info on the county website
Monthly payment
Est. payment
Payment breakdown
Explore the cost of this home by adjusting the details. Changes won't be saved.Climate risks
Neighborhood: 35633
Nearby schools
Schools provided by the listing agent
- Elementary: Forest Hills
- Middle: Hibbett
- High: Florence
Source: Strategic MLS Alliance. This data may not be complete. We recommend contacting the local school district to confirm school assignments for this home.
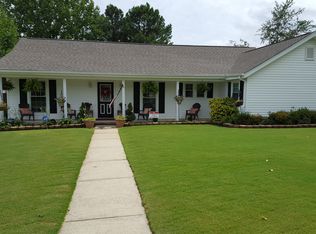
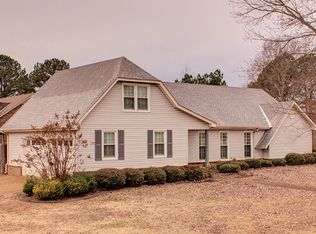


Similar homes
- $334,9003 bd3 ba2k sqft106 Royal Oak Rd, Florence, AL 35633For Sale
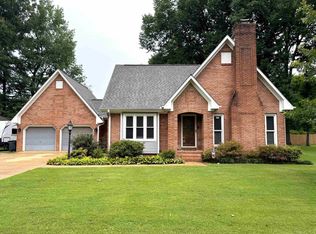 MLS ID #530134, Jeremy R Grigsby. Strategic MLS Alliance
 - $279,9003 bd2 ba1.8k sqft133 E Oak Hill Dr, Florence, AL 35633For Sale
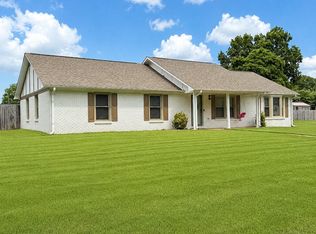 MLS ID #529859, Roxanne Howell. Strategic MLS Alliance
 - $319,9003 bd2 ba2.1k sqft122 Lancaster Rd, Florence, AL 35633For Sale
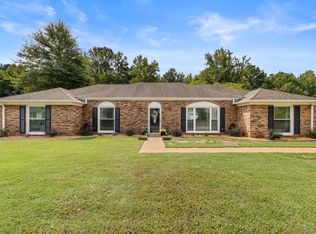 MLS ID #530893, Adam R Gamble. Strategic MLS Alliance
 - $319,5003 bd2 ba2.2k sqft120 Shelley Ln, Florence, AL 35633For Sale
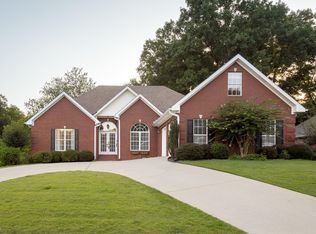 MLS ID #529724, LaDonna S Mansell. Strategic MLS Alliance
