Skip main navigation
New construction
  • $574,500

    303 Country Club Dr, Stoneville, NC 27048

    4beds
    2,930sqft
    : 
    $3,425/mo
    Get pre-qualified
    Stick/Site Built, Residential, Single Family Residence
    Built in 2025
    0.92 Acres Lot
    $572,200 Zestimate®
    $--/sqft
    $-- HOA

    What's special

    Gas log fireplaceTile walk-in showerWalk-in pantryRecessed farm sinkQuartz countertopsSpacious walk-in closetDual vanities
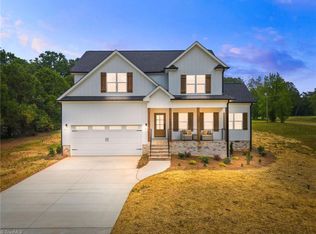
    Exquisite new construction nestled within the highly sought-after Deep Springs Country Club overlooking an Ellis Maples masterpiece golf course with Champion Ultradwarf Bermuda greens. This exclusive residence blends timeless elegance with modern innovation. Exterior features state-of-the-art Celect cellular composite siding offering the authentic look of real wood without the high maintenance, plus covered front and back porches with golf course views. Stunning chef’s kitchen offers quartz countertops, oversized island with bar seating, recessed farm sink, premium appliances, walk-in pantry, and abundant cabinetry. Living Room filled with natural light and gas log fireplace. Luxurious main-level primary retreat with dual vanities, tile walk-in shower, and spacious walk-in closet. Upstairs features 3 additional bedrooms plus massive bonus room. Optional membership to amenities. Walkable community with natural beauty, ponds/lakes!
    86 days
    |
    289
    |
    13
    |

    Zillow last checked:

    Listing updated:

    Listed by:

    Phillip Stone 336-643-4248,

    A New Dawn Realty, Inc,

    Dawn M. Stone 336-312-4226,

    A New Dawn Realty, Inc

    Source: Triad MLS,MLS#: 1220355MLS Logo

      Facts & features

      Interior

      Bedrooms & bathrooms
      • Bedrooms: 4
      • Bathrooms: 4
      • Full bathrooms: 3
      • 1/2 bathrooms: 1
      • Main level bathrooms: 2
      Primary bedroom
      • Level: Main
      • Dimensions: 14.75 x 15.58
      Bedroom 2
      • Level: Second
      • Dimensions: 13.58 x 12.42
      Bedroom 3
      • Level: Second
      • Dimensions: 13.58 x 12.25
      Bedroom 4
      • Level: Second
      • Dimensions: 12.33 x 12
      Bonus room
      • Level: Second
      • Dimensions: 21.5 x 14
      Dining room
      • Level: Main
      • Dimensions: 18.33 x 9.17
      Entry
      • Level: Main
      • Dimensions: 15.75 x 5.08
      Kitchen
      • Level: Main
      • Dimensions: 18.33 x 11.33
      Laundry
      • Level: Main
      • Dimensions: 7 x 6.08
      Living room
      • Level: Main
      • Dimensions: 18.33 x 14
      Heating
      • Forced Air, Heat Pump, Electric, Natural Gas
      Cooling
      • Central Air
      Appliances
      • Included: Microwave, Dishwasher, Free-Standing Range, Range Hood, Electric Water Heater
      • Laundry: Dryer Connection, Main Level, Washer Hookup
      Features
      • Ceiling Fan(s), Dead Bolt(s), Kitchen Island, Pantry, See Remarks, Separate Shower, Solid Surface Counter
      • Flooring: Carpet, Engineered Hardwood, Tile, Vinyl
      • Doors: Insulated Doors
      • Windows: Insulated Windows
      • Basement: Crawl Space
      • Attic: Storage,Pull Down Stairs,Walk-In
      • Number of fireplaces: 1
      • Fireplace features: Gas Log, Living Room
      Interior area
      • Total structure area: 2,930
      • Total interior livable area: 2,930 sqft
      • Finished area above ground: 2,930
      Video & virtual tour

      Property

      Parking
      • Total spaces: 2
      • Parking features: Driveway, Garage, Garage Door Opener, Attached, Garage Faces Front
      • Attached garage spaces: 2
      • Has uncovered spaces: Yes
      Features
      • Levels: Two
      • Stories: 2
      • Patio & porch: Porch
      • Exterior features: Garden
      • Pool features: Community
      • Fencing: Fenced
      Lot
      • Size: 0.92 Acres
      • Features: Cleared, On Golf Course, Level, Subdivided, Not in Flood Zone, Subdivision
      Details
      • Parcel number: 1359111
      • Zoning: RP
      • Special conditions: Owner Sale

      Construction

      Type & style
      • Home type: SingleFamily
      • Property subtype: Stick/Site Built, Residential, Single Family Residence
      Materials
      • Brick, Composite Siding
      Condition
      • New Construction
      • New construction: Yes
      • Year built: 2025

      Utilities & green energy

      • Sewer: Septic Tank
      • Water: Well

      Community & HOA

      Community
      • Security: Security Lights, Carbon Monoxide Detector(s), Smoke Detector(s)
      • Subdivision: Deep Springs Country Club
      HOA
      • Has HOA: No
      Location
      • Region: Stoneville

      Financial & listing details

      • Tax assessed value: $39,100
      • Annual tax amount: $258
      • Date on market: 5/29/2026
      • Cumulative days on market: 68 days
      • Listing agreement: Exclusive Right To Sell
      • Listing terms: Cash,Conventional,VA Loan

        Estimated market value

        $572,200

        $544,000 - $601,000

        $3,251/mo

        Price history

        DateEventPrice
        8/4/2026Listed for sale$574,500-0.1%
        Source: Triad MLS #1220355 Report a problem
        7/14/2026Listing removed$575,000
        Source: Triad MLS #1220355 Report a problem
        6/15/2026Price change$575,000-1.6%
        Source: Triad MLS #1220355 Report a problem
        5/29/2026Listed for sale$584,500-0.1%
        Source: Triad MLS #1220355 Report a problem
        5/7/2026Listing removed$584,900
        Source: Triad MLS #1204464 Report a problem
        4/22/2026Price change$584,900-2.4%
        Source: Triad MLS #1204464 Report a problem
        3/23/2026Price change$599,000-2.6%
        Source: Triad MLS #1204464 Report a problem
        3/16/2026Price change$614,900-1.6%
        Source: Triad MLS #1204464 Report a problem
        2/19/2026Price change$624,900-0.7%
        Source: Triad MLS #1204464 Report a problem
        12/13/2025Listed for sale$629,000
        Source: Triad MLS #1204464 Report a problem
        10/18/2025Listing removed$629,000
        Source: Triad MLS #1189139 Report a problem
        7/29/2025Listed for sale$629,000
        Source: Triad MLS #1189139 Report a problem

        Public tax history

        Tax history is unavailable.

        Monthly payment

        Est. payment

        Payment breakdown

        Explore the cost of this home by adjusting the details. Changes won't be saved.
        All calculations are estimates and provided by Zillow, Inc. for informational purposes only. Actual amounts may vary.
        HOA fees may include property taxes on listings classified as Co-Ops. Contact the listing agent and/or owner for fee details.
        See how much you could borrow to make a competitive offer.

        Climate risks

        Neighborhood: 27048

        Getting around

        5 / 100
        Car-Dependent
        20 / 100
        Somewhat Bikeable

        Nearby schools

        GreatSchools rating
        Schools provided by the listing agent
        • Elementary: Dillard Academy
        • Middle: Western Rockingham
        • High: McMichael

        Source: Triad MLS. This data may not be complete. We recommend contacting the local school district to confirm school assignments for this home.

        A local agent can set up tours, give advice and negotiate with sellers.

        Browse local experts

        Similar homes