One of, if not the most unique home in Hopkins County Texas. This 2240 sq ft building was originally the Concord Baptist Church in Hunt County. The Church was Est. in 1844. The owners moved this church house on to 1.5 acres of land, in 2020, and completely remodeled and updated with new roof, central heat and air, electrical system, flooring, and siding. A 24' X 24' carport sits adjacent to the home. Along with the open floor plan the home has a walk-in pantry, large laundry room as well as large deep drawers in the cabinets that give you plenty of storage in the home. There is also an 800 sq ft air-conditioned workshop that could be converted into a 2 bd room 1 ba apartment. Nestled alongside this workshop are 2, 53' containers used for storage or workshop.
This home has endless possibilities as a home, venue or B & B.
Sold
Price Unknown
303 County Road 1166, Brashear, TX 75420
3beds
2,240sqft
Single Family Residence
Built in 2019
1.5 Acres Lot
$415,800 Zestimate®
$--/sqft
$2,168 Estimated rent
Home value
$415,800
$395,000 - $437,000
$2,168/mo
Zestimate® history
Owner options
List your home for rent
$2,168/mo
Rent Zestimate®
Find your next renter with Zillow Rental Manager. Plus, with online applications, you can quickly screen prospective tenants – for free.
$2,168/mo
Rent Zestimate®
Refinance and save
Refinancing to a lower rate could help reduce your monthly payments and save thousands over the life of the loan.
Explore your selling options
Work with a Zillow partner agent
Leverage their expertise and Zillow's premium Showcase listings to get your home seen by more buyers.
Get startedList with your own agent
Get your home in front of millions of buyers by listing it on Zillow.
Learn how to do itSell it yourself
Take full control of how buyers see your home on Zillow by listing For Sale by Owner (FSBO).
List your homeWhat's special
Zillow last checked:
Listing updated:
Listed by:
Dan Brown 0801296 903-335-8921,
Freedom Realty 903-335-8921
Bought with:
Landon Womack
Century 21 First Group
Source: NTREIS,MLS#: 20683318
Facts & features
Interior
Bedrooms & bathrooms
- Bedrooms: 3
- Bathrooms: 2
- Full bathrooms: 2
Primary bedroom
- Features: Ceiling Fan(s), Fireplace, Walk-In Closet(s)
- Level: First
Living room
- Features: Ceiling Fan(s), Fireplace
- Level: First
Heating
- Central, Electric
Cooling
- Central Air, Ceiling Fan(s), Electric
Appliances
- Included: Dishwasher, Gas Cooktop, Gas Oven, Refrigerator, Vented Exhaust Fan
Features
- Kitchen Island, Open Floorplan, Pantry, Cable TV, Walk-In Closet(s)
- Flooring: Wood
- Has basement: No
- Number of fireplaces: 1
- Fireplace features: Gas Log
Interior area
- Total interior livable area: 2,240 sqft
Property
Parking
- Total spaces: 2
- Parking features: Aggregate, Detached Carport
- Carport spaces: 2
Features
- Levels: One
- Stories: 1
- Patio & porch: Awning(s), Covered, Front Porch, Patio
- Exterior features: Garden, RV Hookup, Storage
- Pool features: None
Lot
- Size: 1.5 Acres
Details
- Additional structures: Storage, Workshop
- Parcel number: R000029579
Construction
Type & style
- Home type: SingleFamily
- Architectural style: Detached
- Property subtype: Single Family Residence
- Attached to another structure: Yes
Condition
- Year built: 2019
Utilities & green energy
- Sewer: Aerobic Septic, Septic Tank
- Water: Community/Coop, Rural
- Utilities for property: Electricity Available, Propane, Septic Available, Water Available, Cable Available
Community & HOA
Community
- Subdivision: none
HOA
- Has HOA: No
Location
- Region: Brashear
Financial & listing details
- Tax assessed value: $389,040
- Annual tax amount: $2,644
- Date on market: 8/3/2024
- Cumulative days on market: 18 days
- Electric utility on property: Yes
- Road surface type: Asphalt
Price history
| Date | Event | Price |
|---|---|---|
| 9/6/2024 | Sold | -- |
Source: NTREIS #20683318 Report a problem | ||
| 9/1/2024 | Pending sale | $395,000$176/sqft |
Source: NTREIS #20683318 Report a problem | ||
| 8/21/2024 | Contingent | $395,000$176/sqft |
Source: NTREIS #20683318 Report a problem | ||
| 8/16/2024 | Listed for sale | $395,000$176/sqft |
Source: NTREIS #20683318 Report a problem | ||
| 8/15/2024 | Contingent | $395,000$176/sqft |
Source: NTREIS #20683318 Report a problem | ||
| 8/3/2024 | Listed for sale | $395,000-1.2%$176/sqft |
Source: NTREIS #20683318 Report a problem | ||
| 6/27/2024 | Listing removed | -- |
Source: NTREIS #20509627 Report a problem | ||
| 2/19/2024 | Price change | $399,999-1.2%$179/sqft |
Source: NTREIS #20509627 Report a problem | ||
| 2/6/2024 | Price change | $405,000-4.7%$181/sqft |
Source:  GTARMLS #23008650 Report a problem GTARMLS #23008650 Report a problem | ||
| 12/27/2023 | Price change | $425,000-5.6%$190/sqft |
Source: GTARMLS #23008650 Report a problem | ||
| 8/31/2023 | Price change | $450,000-3.2%$201/sqft |
Source: GTARMLS #23008650 Report a problem | ||
| 8/30/2023 | Price change | $465,000-4.1%$208/sqft |
Source: NTREIS #20371199 Report a problem | ||
| 7/1/2023 | Listed for sale | $485,000$217/sqft |
Source: GTARMLS #23008650 Report a problem | ||
Public tax history
| Year | Property taxes | Tax assessment |
|---|---|---|
| 2024 | -- | $389,040 +137.9% |
| 2023 | -- | $163,510 +6.9% |
| 2022 | -- | $153,010 +8.5% |
| 2021 | -- | $141,010 +91.3% |
| 2020 | -- | $73,730 |
Find assessor info on the county website
Neighborhood: 75420
Nearby homes
- $192,500-- bd-- ba1.3k sqft355 County Road 1166, Brashear, TX 75420Off Market
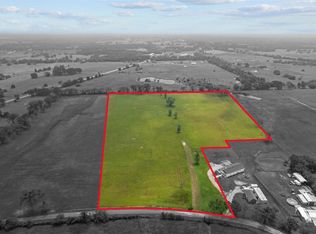
- $--15.56 Acres1 County Road 1166, Brashear, TX 75420Sold
- $234,800-- bd-- ba2.3k sqft377 County Road 1166, Brashear, TX 75420Off Market
- $289,200-- bd-- ba4.1k sqft394 County Road 1166, Brashear, TX 75420Off Market
- $--10.69 Acres0 County Road 1166, Brashear, TX 75420Sold
- $290,8003 bd2 ba1.6k sqft705 County Road 1166, Brashear, TX 75420Off Market
- $82,580-- bd-- ba4k sqft408 County Road 1166, Brashear, TX 75420Off Market
- $338,700-- bd-- ba80 sqft615 County Road 1166, Brashear, TX 75420Off Market
Nearby schools
GreatSchools rating
- 7/10Miller Grove SchoolGrades: PK-12Distance: 5.4 mi
Schools provided by the listing agent
- Elementary: Millergrov
- Middle: Millergrov
- High: Millergrov
- District: Miller Grove ISD
Source: NTREIS. This data may not be complete. We recommend contacting the local school district to confirm school assignments for this home.
- Texas
- Hopkins County
- Brashear
- 75420
- 303 County Road 1166
Nearby cities
Nearby zip codes
Other Brashear Topics
