Nestled in the heart of Mineloa, TX this stunning 4-bedroom, 2-bathroom modern farmhouse style home offers a harmonious blend of modern features and cozy charm. With a spacious 2-car garage and workshop, this residence is perfect for those seeking a balance of convenience, entertainment and hobbies. The thoughtful open layout and inviting ambiance make it a standout choice. Interior Features- Step into the light-filled living area, where open-concept design meets tasteful finishes. The expansive living room effortlessly flows into the dining area, perfectly set for intimate dinners or entertaining guests. The kitchen boasts sleek countertops, contemporary cabinetry, and top-of-the-line stainless steel appliances, making meal prep a delight. Retreat to the spacious primary suite, a private haven complete with an ensuite bathroom featuring dual sinks, custom vanity and walk-in shower. The additional 2 bedrooms offer ample space, perfect for office use or guest accommodations. Dedicated flex space off the entry perfect for home office or 4th bedroom. Secondary bathroom is designed with modern fixtures, circle front drive and extended driveway. Exterior Details- Outside, the property shines with a well-manicured lawn and established landscaping, creating a picturesque setting. The backyard is a sanctuary for relaxation and entertainment, offering a generous space ideal for gatherings or quiet evenings under the Texas stars. The attached 2-car garage provides not only parking but also additional storage options, catering to all your organizational needs. Detached 24x30 metal work shop offers blown in foam insulation, temperature controlled and 12x30 covered patio. This exceptional home offers a perfect blend of function, beauty, and modern amenities.. Whether you're starting your day with a coffee on the screened in back porch or unwinding after a long day, this charming residence promises a serene living experience. Discover the perfect lifestyle in this must-see home.
Sold
Price Unknown
303 County Road 2462, Mineola, TX 75773
4beds
1,842sqft
Single Family Residence
Built in 2023
0.53 Acres Lot
$414,500 Zestimate®
$--/sqft
$2,284 Estimated rent
Home value
$414,500
Estimated sales range
Not available
$2,284/mo
Zestimate® history
Owner options
List your home for rent
$2,284/mo
Rent Zestimate®
Find your next renter with Zillow Rental Manager. Plus, with online applications, you can quickly screen prospective tenants – for free.
$2,284/mo
Rent Zestimate®
Refinance and save
Refinancing to a lower rate could help reduce your monthly payments and save thousands over the life of the loan.
Explore your selling options
Work with a Zillow partner agent
Leverage their expertise and Zillow's premium Showcase listings to get your home seen by more buyers.
Get startedList with your own agent
Get your home in front of millions of buyers by listing it on Zillow.
Learn how to do itSell it yourself
Take full control of how buyers see your home on Zillow by listing For Sale by Owner (FSBO).
List your homeWhat's special
Contemporary cabinetryInviting ambianceWell-manicured lawnTop-of-the-line stainless steel appliancesExtended drivewayKitchen boasts sleek countertopsCircle front drive
Zillow last checked:
Listing updated:
Listed by:
Jennifer Kilpatrick 0501768 214-808-7263,
Coldwell Banker Apex, REALTORS 972-564-1001
Bought with:
Non-NTREIS MLS Licensee
NON MLS
Source: NTREIS,MLS#: 21098529
Facts & features
Interior
Bedrooms & bathrooms
- Bedrooms: 4
- Bathrooms: 2
- Full bathrooms: 2
Primary bedroom
- Level: First
- Dimensions: 1 x 1
Living room
- Level: First
- Dimensions: 1 x 2
Heating
- Central
Cooling
- Ceiling Fan(s)
Appliances
- Included: Dishwasher, Electric Range, Disposal, Microwave
- Laundry: Washer Hookup, Dryer Hookup, GasDryer Hookup, Laundry in Utility Room
Features
- Decorative/Designer Lighting Fixtures, Kitchen Island, Pantry, Cable TV, Walk-In Closet(s)
- Has basement: No
- Number of fireplaces: 1
- Fireplace features: Outside
Interior area
- Total interior livable area: 1,842 sqft
Property
Parking
- Total spaces: 2
- Parking features: Door-Single, Garage, Garage Door Opener, Garage Faces Side
- Attached garage spaces: 2
Features
- Levels: One
- Stories: 1
- Patio & porch: Rear Porch, Covered
- Exterior features: Rain Gutters
- Pool features: None
Lot
- Size: 0.53 Acres
- Features: Landscaped, Subdivision, Sprinkler System
Details
- Additional structures: Outbuilding
- Parcel number: 133112
Construction
Type & style
- Home type: SingleFamily
- Architectural style: Detached
- Property subtype: Single Family Residence
Materials
- Foundation: Slab
- Roof: Composition
Condition
- Year built: 2023
Utilities & green energy
- Sewer: Septic Tank
- Water: Public, Well
- Utilities for property: Septic Available, Water Available, Cable Available
Community & HOA
Community
- Subdivision: Rose Hill Springs
HOA
- Has HOA: No
Location
- Region: Mineola
Financial & listing details
- Date on market: 12/4/2025
- Cumulative days on market: 18 days
Price history
| Date | Event | Price |
|---|---|---|
| 2/2/2026 | Sold | -- |
Source: NTREIS #21098529 Report a problem | ||
| 12/31/2025 | Pending sale | $419,900$228/sqft |
Source: NTREIS #21098529 Report a problem | ||
| 12/23/2025 | Contingent | $419,900$228/sqft |
Source: NTREIS #21098529 Report a problem | ||
| 12/4/2025 | Listed for sale | $419,900$228/sqft |
Source: NTREIS #21098529 Report a problem | ||
Public tax history
Tax history is unavailable.
Neighborhood: 75773
Nearby homes
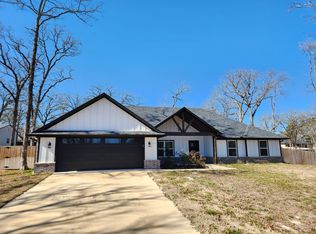
- $396,4004 bd2 ba1.9k sqft312 Private Road 6462, Mineola, TX 75773Off Market
- $83,030-- bd-- ba-- sqftCr 2460, Mineola, TX 75773Off Market
- $--3 bd2 ba1.5k sqft332 County Road 6462, Mineola, TX 75773Sold

- $--3 bd2 ba1.5k sqft107 County Road 2461, Mineola, TX 75773Sold
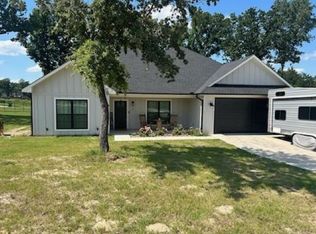
- $407,600-- bd-- ba1.9k sqft117 County Road 2461, Mineola, TX 75773Off Market
- $--3 bd2 ba1.5k sqft323 County Road 2461, Mineola, TX 75773Sold
- $--3 bd2 ba1.5k sqft323 County Road 2462, Mineola, TX 75773Sold
- $16,440-- bd-- ba-- sqft263 County Road 2462, Mineola, TX 75773Off Market
Nearby schools
GreatSchools rating
- 7/10Mineola Primary SchoolGrades: PK-3Distance: 1.8 mi
- 6/10Mineola Middle SchoolGrades: 6-8Distance: 3.1 mi
- 7/10Mineola High SchoolGrades: 9-12Distance: 3.2 mi
Schools provided by the listing agent
- Elementary: Mineola
- Middle: Mineola
- High: Mineola
- District: Mineola ISD
Source: NTREIS. This data may not be complete. We recommend contacting the local school district to confirm school assignments for this home.
- Texas
- Wood County
- Mineola
- 75773
- 303 County Road 2462
Nearby cities
Nearby zip codes
Other Mineola Topics
