Skip main navigation
For sale
  • $319,900

    303 Crawford Street, Holly Ridge, NC 28445

    3beds
    1,308sqft
    : 
    $1,880/mo
    Get pre-qualified
    Single Family Residence
    Built in 2016
    0.56 Acres Lot
    $-- Zestimate®
    $245/sqft
    $-- HOA

    What's special

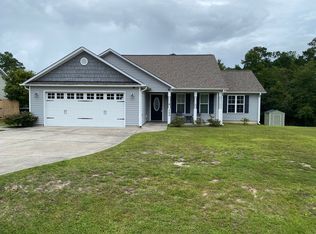
    Offering $4,000 in seller concessions to use as you choose, an added bonus to help make this home your perfect fit! This charming 3-bedroom, 2-bath home features 1,308 square feet of comfortable living on a spacious 0.56-acre lot. The desirable split-bedroom floor plan provides added privacy, while the vaulted ceiling in the living room and tray ceiling in the primary suite create an open, inviting feel. Enjoy the convenience of a 2-car garage, a fully fenced backyard with plenty of room to relax or entertain, including a trampoline and chicken coop. This home is truly move-in ready, with the washer, dryer and refrigerator all conveying. Sellers updated the paint in main living area and had the dishwasher replaced in 2025. This home comes with a 2-10 Home Warranty offered by the sellers to provide added peace of mind. You will love the location and freedom of no HOA and no restrictive covenants, allowing you to truly make this property your own. This home is also within walking distance to the Holly Ridge Municipal Park. Enjoy easy access to many of the town's events, including seasonal festivals, outside movie nights, concerts and community activities held at the local community building. With only minutes to Surf City and Topsail Island beaches, Holly Ridge is the gateway to coastal living. Conveniently situated between Wilmington and Jacksonville, with easy access to area military bases. This home offers the perfect blend of comfort, convenience and coastal charm. Additionally, the Holly Ridge Police Department and Fire Department are just minutes away. Don't miss your opportunity to make this wonderful home yours!
    13 days
    |
    994
    |
    125
    |

    Zillow last checked:

    Listing updated:

    Listed by:

    Guiding Principle Realty 910-787-0202,

    Coldwell Banker Sea Coast Advantage,

    Gena Misciagno 910-382-2091,

    Coldwell Banker Sea Coast Advantage

    Source: Hive MLS,MLS#: 100592794MLS LogoOriginating MLS: Jacksonville Board of Realtors

      Facts & features

      Interior

      Bedrooms & bathrooms
      • Bedrooms: 3
      • Bathrooms: 2
      • Full bathrooms: 2
      Rooms
      • Room types: Master Bedroom, Bedroom 1, Bedroom 2, Living Room, Dining Room
      Primary bedroom
      • Level: First
      • Dimensions: 16.3 x 13.3
      Bedroom 1
      • Level: First
      • Dimensions: 10.7 x 10.3
      Bedroom 2
      • Level: First
      • Dimensions: 10.7 x 11.1
      Dining room
      • Level: First
      • Dimensions: 7.8 x 11.5
      Kitchen
      • Level: First
      • Dimensions: 9.3 x 11.5
      Living room
      • Level: First
      • Dimensions: 20.8 x 20
      Heating
      • Electric, Heat Pump
      Cooling
      • Central Air, Ceiling Fan(s)
      Appliances
      • Included: Vented Exhaust Fan, Built-In Microwave, Washer, Refrigerator, Dryer, Dishwasher, Electric Range
      • Laundry: Dryer Hookup, Washer Hookup, Laundry Closet
      Features
      • Walk-in Closet(s), Vaulted Ceiling(s), Tray Ceiling(s), High Ceilings, Ceiling Fan(s), Blinds/Shades, Eat-in Kitchen, Walk-In Closet(s)
      • Flooring: LVT/LVP, Carpet
      • Basement: None
      • Attic: Access Only
      Interior area
      • Total structure area: 1,308
      • Total interior livable area: 1,308 sqft

      Property

      Parking
      • Total spaces: 2
      • Parking features: Garage Faces Front, Concrete, Garage Door Opener, Paved, Garage
      • Attached garage spaces: 2
      Accessibility
      • Accessibility features: None
      Features
      • Levels: One
      • Patio & porch: Covered, Patio, Porch
      • Pool features: None
      • Fencing: Full,Wood,Fenced
      • Has view: Yes
      • View description: None
      • Waterfront features: None
      • Frontage type: See Remarks
      Lot
      • Size: 0.56 Acres
      • Dimensions: 80' x 324' x 280' x 87'
      • Features: Cleared
      Details
      • Additional structures: See Remarks
      • Parcel number: 734a15.1
      • Zoning: R-15
      • Special conditions: Standard

      Construction

      Type & style
      • Home type: SingleFamily
      • Property subtype: Single Family Residence
      Materials
      • Vinyl Siding, Wood Frame
      • Foundation: Slab
      • Roof: Architectural Shingle
      Condition
      • New construction: No
      • Year built: 2016
      Details
      • Warranty included: Yes

      Utilities & green energy

      • Sewer: Public Sewer
      • Water: Public
      • Utilities for property: Sewer Connected, Water Connected
      Green energy
      • Green verification: None

      Community & HOA

      Community
      • Subdivision: Other
      HOA
      • Has HOA: No
      Location
      • Region: Holly Ridge

      Financial & listing details

      • Price per square foot: $245/sqft
      • Tax assessed value: $296,347
      • Annual tax amount: $3,037
      • Date on market: 8/7/2026
      • Cumulative days on market: 14 days
      • Listing agreement: Exclusive Right To Sell
      • Listing terms: Cash,Conventional,FHA,USDA Loan,VA Loan
      • Road surface type: Paved

        Estimated market value

        Not available

        Estimated sales range

        Not available

        $1,709/mo

        Price history

        DateEventPrice
        8/7/2026Listed for sale$319,900+88.2%$245/sqft
        Source: Hive MLS #100592794 Report a problem
        12/9/2019Sold$170,000-3.7%$130/sqft
        Source: Hive MLS #100189525 Report a problem
        10/23/2019Pending sale$176,500$135/sqft
        Source: CENTURY 21 Sweyer & Associates #100189525 Report a problem
        10/21/2019Listed for sale$176,500+13.9%$135/sqft
        Source: Century 21 Sweyer & Associates #100189525 Report a problem
        12/28/2016Sold$154,900$118/sqft
        Source: Hive MLS #80175840 Report a problem
        12/1/2016Pending sale$154,900$118/sqft
        Source: CENTURY 21 American Properties West #175840 Report a problem
        3/16/2016Listed for sale$154,900+9.2%$118/sqft
        Source: C-21 American Properties West #175840 Report a problem
        5/10/2014Listing removed$141,900$108/sqft
        Source: Century21 Sweyer & Associates #493997 Report a problem
        7/25/2013Listed for sale$141,900$108/sqft
        Source: Century21 Sweyer & Associates #493997 Report a problem

        Public tax history

        YearProperty taxesTax assessment
        2025$2,115 $212,633
        2024$2,115 +0%$212,633
        2023$2,114 -1.1%$212,633
        2022$2,137 +28.7%$212,633 +40.2%
        2021$1,660 $151,640
        2020$1,660 -0.5%$151,640
        2019$1,668 -0.9%$151,640
        2018$1,683 +7%$151,640 +5%
        2017$1,574 +285%$144,380 +285%
        2016$409 $37,500
        2015$409 $37,500
        Find assessor info on the county website

        Monthly payment

        Est. payment

        Payment breakdown

        Explore the cost of this home by adjusting the details. Changes won't be saved.
        All calculations are estimates and provided by Zillow, Inc. for informational purposes only. Actual amounts may vary.
        HOA fees may include property taxes on listings classified as Co-Ops. Contact the listing agent and/or owner for fee details.
        See how much you could borrow to make a competitive offer.

        Climate risks

        Neighborhood: 28445

        Getting around

        28 / 100
        Car-Dependent
        28 / 100
        Somewhat Bikeable

        Nearby schools

        GreatSchools rating
        Schools provided by the listing agent
        • Elementary: Coastal Elementary
        • Middle: Dixon
        • High: Dixon

        Source: Hive MLS. This data may not be complete. We recommend contacting the local school district to confirm school assignments for this home.

        A local agent can set up tours, give advice and negotiate with sellers.

        A local lender can help you make sure your offer is ready when you are.

        Browse local experts

        Similar homes