Skip main navigation
Off market
Street View
  • $687,400

    303 Creek View Ct, Oxford, PA 19363

    4beds
    3baths
    3,452sqft
    SingleFamily
    Built in 2007
    2.01 Acres Lot
    $687,400 Zestimate®
    $199/sqft
    $4,271 Estimated rent

    Home value

    $687,400

    $653,000 - $722,000

    $4,271/mo

    Zestimate® history
    Loading
    Loading...

    Owner options

    List your home for rent

    $4,271/mo

    Rent Zestimate®

    Find your next renter with Zillow Rental Manager. Plus, with online applications, you can quickly screen prospective tenants – for free.

    Learn more

    $4,271/mo

    Rent Zestimate®

    Refinance and save

    $4,439/mo

    Est. payment

    Refinancing to a lower rate could help reduce your monthly payments and save thousands over the life of the loan.

    See today's rates

    $4,439/mo

    Est. payment

    Explore your selling options

    Work with a Zillow partner agent

    Leverage their expertise and Zillow's premium Showcase listings to get your home seen by more buyers.

    Get started

    List with your own agent

    Get your home in front of millions of buyers by listing it on Zillow.

    Learn how to do it

    Sell it yourself

    Take full control of how buyers see your home on Zillow by listing For Sale by Owner (FSBO).

    List your home

    What's special

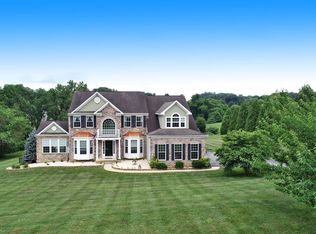
    Beautiful partially stoned front home, with absolutely picturesque views situated in the rolling hills of Chester County. Upon entering notice the two story foyer, you can not miss the gleaming hardwood floors and open staircase. You will enjoy preparing meals in the large eat-in kitchen with recessed lighting, elongated center island, undermount sink, 42' cabinets, built-in appliances and desk, tile flooring, pantry closed, vaulted ceiling, and a serving window to the family room. A breakfast room with an array of windows has access to the oversized deck area. The expansive deck is the perfect for enjoying the scenic views and enjoying the sounds of nature, or throwing a huge family get together. Adjacent to the kitchen is a bright generously sized family room, boasting a cathedral ceiling, oversized built-in ledges and a floor to ceiling stone fireplace as a focal point making a perfect open space for entertaining or relaxing at the end of the day with your favorite program. Open to the foyer sits a formal living room featuring crown molding and box windows and an oversized dining room also featuring crown molding, box windows, plus bringing in an abundance of natural light. Completing the main floor is an office/den, a powder room and a laundry room. A second staircase guides you to the upper level to find a walkabout overlooking the family room. Leading the way to the owner's suite featuring a double door entry, tray ceiling, walk-in closet, private bath with a soaking tub, tiled stall shower and double bowl sink. Completing the upper level are three additional bright spacious bedrooms and a main bath. Adventure down to the vast lower level recreation room with a workshop area, plenty of storage space, large seating area, along with a walkout to a patio and rear yard. Book your tour today! This home won't last long. 2022-01-31

    This property is off market, which means it's not currently listed for sale or rent on Zillow. This may be different from what's available on other websites or public sources.

    Facts & features

    Interior

    Bedrooms & bathrooms
    • Bedrooms: 4
    • Bathrooms: 3
    Heating
    • Forced air
    Cooling
    • Central
    Features
    • Has fireplace: Yes
    Interior area
    • Total interior livable area: 3,452 sqft

    Property

    Parking
    • Total spaces: 2
    • Parking features: Garage - Attached
    Features
    • Exterior features: Other
    Lot
    • Size: 2.01 Acres
    Details
    • Parcel number: 700200211600

    Construction

    Type & style
    • Home type: SingleFamily
    • Architectural style: Conventional
    Condition
    • Year built: 2007

    Community & HOA

    HOA
    • Has HOA: Yes
    • HOA fee: $25 monthly
    Location
    • Region: Oxford

    Financial & listing details

    • Price per square foot: $199/sqft
    • Tax assessed value: $211,810
    • Annual tax amount: $8,977

    Price history

    DateEventPrice
    2/11/2022Sold$544,000-1.1%$158/sqft
    Source: Bright MLS #PACT2008554 Report a problem
    1/12/2022Pending sale$550,000$159/sqft
    Source: Berkshire Hathaway HomeServices Fox & Roach, REALTORS #PACT2008554 Report a problem
    1/11/2022Contingent$550,000$159/sqft
    Source: Bright MLS #PACT2008554 Report a problem
    1/7/2022Listed for sale$550,000+36.2%$159/sqft
    Source: Bright MLS #PACT2008554 Report a problem
    7/10/2007Sold$403,890$117/sqft
    Source: Public Record Report a problem

    Public tax history

    YearProperty taxesTax assessment
    2025$8,977 +1.5%$211,810
    2024$8,847 +2.2%$211,810
    2023$8,656 +3.6%$211,810
    2022$8,355 +3.4%$211,810
    2021$8,083 +286.7%$211,810
    2020$2,090 -72.4%$211,810
    2019$7,577 +0.1%$211,810
    2018$7,569 +9899.9%$211,810
    2017$76 -98.9%$211,810
    2016$6,826 $211,810
    2015$6,826 $211,810
    2014$6,826 $211,810
    2013-- $211,810
    2012-- $211,810
    2011-- $211,810
    2010-- $211,810
    2009-- $211,810
    2008-- $211,810 +585.5%
    2007-- $30,900
    Find assessor info on the county website

    Neighborhood: 19363

    Nearby schools

    GreatSchools rating
    Get a cash offer in 3 minutes
    Find out how much your home could sell for in as little as 3 minutes with a no-obligation cash offer.
    Estimated market value
    $687,400
    Get a cash offer in 3 minutes
    Find out how much your home could sell for in as little as 3 minutes with a no-obligation cash offer.
    Estimated market value
    $687,400