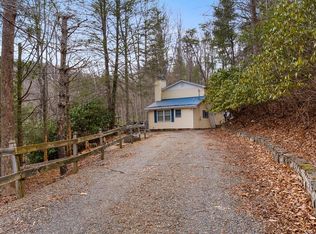
REDUCED! Look at this piece of paradise just in time for summer! This lovely 1672 sq ft home sits on nearly an acre of Blue Ridge Mountain land in the small,secluded Riverview community, and is nestled alongside Big Reed Island Creek, with over 160ft of river access, and no required flood insurance.There is even a riverside patio with stairs leading right into the water, making it easy to enter and exit the river with your tubes, kayaks, canoes, or fishing tackle. This property also boasts a lush green yard, 304 sq ft outbuilding, paved driveway, and even a treehouse for the little ones. Outdoor lovers will enjoy the 832 sq ft of covered and open decking that winds around the house, and provides a perfect place for family grilling, relaxing, or sipping your morning coffee while listening to the river roll. Step inside and notice that almost every room provides a view of the waterfront. This beautifully furnished home has spacious rooms, hardwood floors, and updated lighting throughout. In the kitchen you'll enjoy custom wood cabinets, under-cabinet lighting, a new restaurant style faucet, lots of counter space and a large bar, complete with stools for enjoying informal meals. At dinnertime enjoy a meal around the table in the dining room. Both the den and living room have a river view and excellent natural light. The den also has a slate hearth, modern wood heater, shelving, storage closet, and a hidden laundry area. You will also find a handcrafted spiral cedar staircase leading to the lower level. On the far end of the home is the master suite complete with a separate office space, a large bath, well lit double closets, and doorway leading to the outside deck. There are two other charming bedrooms, and an additional large bath complete with new faucets. The lower level is an unfinished space, perfect for storage. Here you will find double doors leading to another patio that fronts the water. The lower level also houses the water system, HVAC, and a wood furnace.
Sold for $378,000
$378,000
303 Creekside Dr, Dugspur, VA 24325
3beds
1,672sqft
Single Family Residence
Built in 1972
0.79 Acres Lot
$379,400 Zestimate®
$226/sqft
$1,535 Estimated rent
Home value
$379,400
Estimated sales range
Not available
$1,535/mo
Zestimate® history
Owner options
List your home for rent
$1,535/mo
Rent Zestimate®
Find your next renter with Zillow Rental Manager. Plus, with online applications, you can quickly screen prospective tenants – for free.
$1,535/mo
Rent Zestimate®
Refinance and save
$2,250/mo
Est. payment
Refinancing to a lower rate could help reduce your monthly payments and save thousands over the life of the loan.
$2,250/mo
Est. payment
Explore your selling options
Work with a Zillow partner agent
Leverage their expertise and Zillow's premium Showcase listings to get your home seen by more buyers.
Get startedList with your own agent
Get your home in front of millions of buyers by listing it on Zillow.
Learn how to do itSell it yourself
Take full control of how buyers see your home on Zillow by listing For Sale by Owner (FSBO).
List your homeWhat's special
Beautifully furnished homePaved drivewaySpacious roomsLush green yardTwo other charming bedroomsHardwood floorsUpdated lighting throughout
Zillow last checked:
Listing updated:
Listed by:
Annpaige Harris 276-692-4444,
Virginia Mountain Realty 276-728-7355
Bought with:
Annpaige Harris, 0225236334
Virginia Mountain Realty
Source: SWVAR,MLS#: 100087
Facts & features
Interior
Bedrooms & bathrooms
- Bedrooms: 3
- Bathrooms: 2
- Full bathrooms: 2
- Main level bathrooms: 2
- Main level bedrooms: 3
Rooms
- Room types: Basement
Primary bedroom
- Level: Main
Bedroom 2
- Level: Main
Bedroom 3
- Level: Main
Bathroom
- Level: Main
Bathroom 2
- Level: Main
Dining room
- Level: Main
Kitchen
- Level: Main
Living room
- Level: Main
Basement
- Area: 1672
Heating
- Central, Heat Pump
Cooling
- Central Air, Heat Pump
Appliances
- Included: Dryer, Electric Range, Microwave, Refrigerator, Washer, Electric Water Heater
- Laundry: Main Level
Features
- Ceiling Fan(s), Internet Availability Other/See Remarks
- Flooring: Tile, Wood
- Windows: Insulated Windows
- Has basement: Yes
- Has fireplace: Yes
- Fireplace features: Flue, Masonry, Wood Burning
Interior area
- Total structure area: 3,344
- Total interior livable area: 1,672 sqft
- Finished area above ground: 1,672
- Finished area below ground: 1,672
Property
Parking
- Parking features: None, Paved, Driveway
Features
- Stories: 1
- Patio & porch: Covered, Deck
- Fencing: Wood
- Has view: Yes
- View description: River
- Has water view: Yes
- Water view: River
- Waterfront features: Waterfront, River Front Front
Lot
- Size: 0.79 Acres
- Features: Level, Rolling Slope, Waterfront
Details
- Parcel number: 70A18
- Zoning: Sub
Construction
Type & style
- Home type: SingleFamily
- Architectural style: Traditional
- Property subtype: Single Family Residence
Materials
- Vinyl Siding, Dry Wall
- Foundation: Block
- Roof: Metal
Condition
- Exterior Condition: Good,Interior Condition: Good
- Year built: 1972
Utilities & green energy
- Gas: Installed
- Sewer: Septic Tank
- Water: Well
Community & HOA
Community
- Security: Radon Mitigation System
- Subdivision: River View
HOA
- Has HOA: Yes
Location
- Region: Dugspur
Financial & listing details
- Price per square foot: $226/sqft
- Tax assessed value: $268,100
- Annual tax amount: $925
- Date on market: 5/21/2026
Price history
| Date | Event | Price |
|---|---|---|
| 6/5/2026 | Sold | $378,000-5.3%$226/sqft |
Source:  SWVAR #100087 Report a problem SWVAR #100087 Report a problem | ||
| 5/22/2026 | Contingent | $398,999$239/sqft |
Source: SWVAR #100087 Report a problem | ||
| 5/21/2026 | Listed for sale | $398,9990%$239/sqft |
Source: SWVAR #100087 Report a problem | ||
| 5/6/2026 | Contingent | $399,000$239/sqft |
Source: SWVAR #109410 Report a problem | ||
| 4/6/2026 | Price change | $399,000-2.9%$239/sqft |
Source: SWVAR #109410 Report a problem | ||
| 4/1/2026 | Listed for sale | $410,900$246/sqft |
Source: SWVAR #109410 Report a problem | ||
| 1/20/2026 | Listing removed | $410,900$246/sqft |
Source: SWVAR #100087 Report a problem | ||
| 10/24/2025 | Price change | $410,9000%$246/sqft |
Source: SWVAR #100087 Report a problem | ||
| 7/2/2025 | Price change | $411,000-3.3%$246/sqft |
Source: SWVAR #100087 Report a problem | ||
| 6/9/2025 | Price change | $424,9990%$254/sqft |
Source: SWVAR #100087 Report a problem | ||
| 6/6/2025 | Listed for sale | $425,000$254/sqft |
Source: SWVAR #100087 Report a problem | ||
Public tax history
| Year | Property taxes | Tax assessment |
|---|---|---|
| 2025 | $78 -92.9% | $268,100 +44.2% |
| 2024 | $1,097 | $185,900 |
| 2023 | $1,097 -7.8% | $185,900 |
| 2022 | $1,190 | $185,900 |
| 2021 | $1,190 +2.9% | $185,900 +11.8% |
| 2020 | $1,156 | $166,300 |
| 2019 | $1,156 | $166,300 |
| 2018 | -- | $166,300 |
| 2017 | -- | $166,300 -5.6% |
| 2016 | -- | $176,100 |
| 2015 | -- | $176,100 |
| 2014 | -- | $176,100 |
| 2013 | -- | $176,100 -10.8% |
| 2012 | -- | $197,500 |
| 2011 | -- | $197,500 |
| 2010 | -- | $197,500 |
Find assessor info on the county website
Neighborhood: 24325
Nearby homes
- $262,700-- bd-- ba-- sqft315 Creekside Dr, Dugspur, VA 24325Off Market
- $197,0003 bd2 ba1.2k sqft212 Creekside Dr, Dugspur, VA 24325Sold
- $113,800-- bd-- ba-- sqft153 Shadowwood Ln, Dugspur, VA 24325Off Market
- $136,200-- bd-- ba-- sqft301 Creekside Dr, Dugspur, VA 24325Off Market
- $140,9002 bd2 ba662 sqft37 Shadowwood Ln, Dugspur, VA 24325Off Market
- $256,200-- bd-- ba-- sqft341 Creekside Dr, Dugspur, VA 24325Off Market
- $114,700-- bd-- ba-- sqft184 Shadowwood Ln, Dugspur, VA 24325Off Market
- $49,400-- bd-- ba-- sqftShadowwood Ln, Dugspur, VA 24325Off Market
Nearby schools
GreatSchools rating
- 6/10Hillsville Elementary SchoolGrades: PK-5Distance: 4.4 mi
- 6/10Carroll County MiddleGrades: 6-8Distance: 6.4 mi
- 5/10Carroll County High SchoolGrades: 9-12Distance: 5.5 mi
Schools provided by the listing agent
- Elementary: Hillsville
- Middle: Hillsville Intermediate
- High: Carroll County
Source: SWVAR. This data may not be complete. We recommend contacting the local school district to confirm school assignments for this home.


Get pre-qualified for a loan
At Zillow Home Loans, we can pre-qualify you in as little as 5 minutes with no impact to your credit score.An equal housing lender. NMLS #10287.
- Virginia
- Carroll County
- Dugspur
- 24325
- 303 Creekside Dr
Nearby cities
Nearby zip codes
Other Dugspur Topics
