Welcome home to this wonderful, 4 bedroom, 2.5 bath home in the much sought after community of Branford Village. This is the largest model of home offered in the community with just under 3000 Sq. Ft. of living space which includes the finished basement. The welcoming covered front porch is just the beginning as you enter the home. A 2-story Center Hall Foyer offers hardwood flooring that expands throughout the majority of the main floor. The formal Living Room features crown molding and neutral carpeting, while the formal Dining Room features crown molding, chair rail and hardwood floors. Preparing your meals is a delight in the bright sunlit Kitchen offering more than ample cabinet space, granite countertops, moveable island, built-in desk, and a breakfast area with a slider to the rear paver patio. Adjoining the Kitchen is a spacious Family Room with a natural gas fireplace, ceiling fan, and lots of windows to provide natural light. The Kitchen, Breakfast Room and Family Room all boast hardwood floors while the kitchen and family room also have ceiling fans. The main floor Powder Room is conveniently located and the Laundry Room has a washer and dryer that are staying with the home, plus access to the 2 Car Garage. Head upstairs to the second story and you will find the large Primary Suite complete with vaulted ceiling, walk-in closet, and an En-Suite Bathroom with double vanity, jetted soaking tub, and a standing shower. There are 3 good sized Additional Bedrooms all with ceiling fans and neutral carpeting along with a full hall bath and linen closet completing second floor. The Finished Basement features a large Game/T.V. Room (yes the pool table is included) adding additional entertaining space to the home. There is also a complete In-Home Hair Studio Room which can remain as such or be removed. There is also plenty of room in the unfinished area for Storage. Outside you can entertain your guests on the Rear Paver Patio or enjoy playing games/hobbies in the Fenced-In Yard wjich backs onto HOA common ground. Additional features include an attached 2-car garage with opener, a spacious Cul-De-Sac lot with a short walk to East Fallowfield Park, and Low Community Fees. This home is waiting for you to make it your own.
Sold for $440,000
$440,000
303 Crescent Ct, Coatesville, PA 19320
4beds
2,946sqft
Single Family Residence
Built in 2001
0.29 Acres Lot
$502,800 Zestimate®
$149/sqft
$3,045 Estimated rent
Home value
$502,800
$478,000 - $528,000
$3,045/mo
Zestimate® history
Owner options
List your home for rent
$3,045/mo
Rent Zestimate®
Find your next renter with Zillow Rental Manager. Plus, with online applications, you can quickly screen prospective tenants – for free.
$3,045/mo
Rent Zestimate®
Refinance and save
$3,144/mo
Est. payment
Refinancing to a lower rate could help reduce your monthly payments and save thousands over the life of the loan.
$3,144/mo
Est. payment
Explore your selling options
Work with a Zillow partner agent
Leverage their expertise and Zillow's premium Showcase listings to get your home seen by more buyers.
Get startedList with your own agent
Get your home in front of millions of buyers by listing it on Zillow.
Learn how to do itSell it yourself
Take full control of how buyers see your home on Zillow by listing For Sale by Owner (FSBO).
List your homeWhat's special
Zillow last checked:
Listing updated:
Listed by:
Nikki Grogan 610-563-1032,
RE/MAX Professional Realty
Bought with:
Lori Rufo, RS325644
Keller Williams Main Line
Source: Bright MLS,MLS#: PACT2068912
Facts & features
Interior
Bedrooms & bathrooms
- Bedrooms: 4
- Bathrooms: 3
- Full bathrooms: 2
- 1/2 bathrooms: 1
- Main level bathrooms: 1
Rooms
- Room types: Living Room, Dining Room, Primary Bedroom, Bedroom 2, Bedroom 3, Bedroom 4, Kitchen, Game Room, Family Room, Foyer, Breakfast Room, Laundry, Utility Room, Bathroom 2, Bonus Room, Primary Bathroom, Half Bath
Basement
- Area: 500
Heating
- Heat Pump, Natural Gas
Cooling
- Central Air, Natural Gas, Electric
Appliances
- Included: Microwave, Built-In Range, Dishwasher, Disposal, Dryer, Self Cleaning Oven, Oven/Range - Electric, Refrigerator, Washer, Water Heater, Gas Water Heater
- Laundry: Has Laundry, Main Level, Dryer In Unit, Washer In Unit, Laundry Room
Features
- Attic, Ceiling Fan(s), Chair Railings, Crown Molding, Family Room Off Kitchen, Floor Plan - Traditional, Formal/Separate Dining Room, Eat-in Kitchen, Kitchen - Table Space, Primary Bath(s), Recessed Lighting, Bathroom - Stall Shower, Bathroom - Tub Shower, Upgraded Countertops, Walk-In Closet(s), Other, Dry Wall
- Flooring: Carpet, Hardwood, Vinyl, Wood
- Doors: Six Panel, Sliding Glass, Storm Door(s)
- Windows: Window Treatments
- Basement: Finished
- Number of fireplaces: 2
- Fireplace features: Glass Doors, Gas/Propane, Free Standing, Mantel(s)
Interior area
- Total structure area: 2,946
- Total interior livable area: 2,946 sqft
- Finished area above ground: 2,446
- Finished area below ground: 500
Property
Parking
- Total spaces: 6
- Parking features: Storage, Garage Faces Front, Garage Door Opener, Inside Entrance, Attached, Driveway, Off Street
- Attached garage spaces: 2
- Uncovered spaces: 4
Accessibility
- Accessibility features: None
Features
- Levels: Three
- Stories: 3
- Patio & porch: Patio, Porch
- Exterior features: Sidewalks
- Pool features: None
- Fencing: Back Yard,Split Rail,Wire
Lot
- Size: 0.29 Acres
- Features: Backs - Open Common Area, Cul-De-Sac, Front Yard, Level, No Thru Street
Details
- Additional structures: Above Grade, Below Grade
- Parcel number: 4704 0219
- Zoning: R10 RES: 1 FAM
- Special conditions: Standard
Construction
Type & style
- Home type: SingleFamily
- Architectural style: Colonial
- Property subtype: Single Family Residence
Materials
- Vinyl Siding
- Foundation: Active Radon Mitigation
- Roof: Asphalt,Architectural Shingle
Condition
- New construction: No
- Year built: 2001
Details
- Builder model: Jefferson
- Builder name: Dilsbeheimer
Utilities & green energy
- Sewer: Public Sewer
- Water: Public
Community & HOA
Community
- Subdivision: Branford Village
HOA
- Has HOA: Yes
- Amenities included: Common Grounds, Jogging Path
- Services included: Common Area Maintenance
- HOA fee: $300 annually
- HOA name: BRANFORD VLAAGE H.O.A
Location
- Region: Coatesville
- Municipality: EAST FALLOWFIELD TWP
Financial & listing details
- Price per square foot: $149/sqft
- Tax assessed value: $140,000
- Annual tax amount: $7,016
- Date on market: 7/19/2024
- Listing agreement: Exclusive Right To Sell
- Listing terms: Conventional,Cash
- Inclusions: See Full List Provided In Documents Section Of Mls.
- Exclusions: See Full List Provided In Documents Section Of Mls.
- Ownership: Fee Simple
Price history
| Date | Event | Price |
|---|---|---|
| 9/6/2024 | Sold | $440,000+3.5%$149/sqft |
Source:  Bright MLS #PACT2068912 Report a problem Bright MLS #PACT2068912 Report a problem | ||
| 7/25/2024 | Pending sale | $425,000$144/sqft |
Source: Bright MLS #PACT2068912 Report a problem | ||
| 7/19/2024 | Listed for sale | $425,000+45.3%$144/sqft |
Source: Bright MLS #PACT2068912 Report a problem | ||
| 7/2/2007 | Sold | $292,500+58.9%$99/sqft |
Source: Public Record Report a problem | ||
| 1/9/2002 | Sold | $184,050$62/sqft |
Source: Public Record Report a problem | ||
Public tax history
| Year | Property taxes | Tax assessment |
|---|---|---|
| 2025 | $7,249 +1.2% | $140,000 |
| 2024 | $7,163 +3.6% | $140,000 |
| 2023 | $6,912 +1.2% | $140,000 |
| 2022 | $6,828 +3.2% | $140,000 |
| 2021 | $6,614 +422.6% | $140,000 |
| 2020 | $1,265 -79.5% | $140,000 |
| 2019 | $6,177 +8.9% | $140,000 |
| 2018 | $5,675 +9899.3% | $140,000 |
| 2017 | $57 -99.1% | $140,000 |
| 2016 | $5,976 | $140,000 |
| 2015 | $5,976 | $140,000 |
| 2014 | $5,976 | $140,000 |
| 2013 | -- | $140,000 |
| 2012 | -- | $140,000 -4.6% |
| 2011 | -- | $146,810 -21.1% |
| 2010 | -- | $186,030 |
| 2009 | -- | $186,030 |
| 2008 | -- | $186,030 |
| 2007 | -- | $186,030 |
| 2006 | -- | $186,030 +5.8% |
| 2005 | -- | $175,800 |
| 2004 | -- | $175,800 |
| 2003 | -- | $175,800 |
Find assessor info on the county website
Neighborhood: 19320
Nearby homes
- $409,3003 bd2 ba1.9k sqft305 Crescent Ct, East Fallowfield, PA 19320Off Market
- $571,8004 bd4 ba3.4k sqft301 Crescent Ct, E Fallowfield, PA 19320Off Market
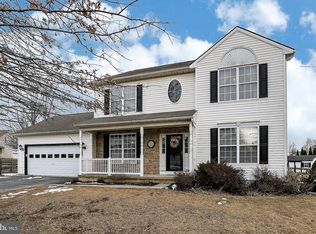
- $494,4004 bd4 ba2.8k sqft301 Crescent Ct, Coatesville, PA 19320Off Market
- $458,6004 bd2 ba2.2k sqft74 N Danbury Cir, E Fallowfield, PA 19320Off Market

- $475,0004 bd-- ba2.2k sqft74 N Danbury Cir, Coatesville, PA 19320Off Market
- $489,3004 bd2 ba-- sqft74 N Danbury Cir, West Brandywine, PA 19320Off Market
- $416,6003 bd3 ba1.9k sqft300 Crescent Court East, Fallowfield, PA 19320Off Market
- $520,2004 bd2 ba3.4k sqft304 Crescent Ct, Coatesville, PA 19320Off Market
Nearby schools
GreatSchools rating
- 5/10East Fallowfield Elementary SchoolGrades: K-5Distance: 1.3 mi
- 5/10Scott Middle SchoolGrades: 6-7Distance: 2.3 mi
- 4/10Coatesville Area Senior High SchoolGrades: 10-12Distance: 2.8 mi
Schools provided by the listing agent
- High: Coatesville Area
- District: Coatesville Area
Source: Bright MLS. This data may not be complete. We recommend contacting the local school district to confirm school assignments for this home.
Get a cash offer in 3 minutes
Find out how much your home could sell for in as little as 3 minutes with a no-obligation cash offer.
Estimated market value
$502,800
Get a cash offer in 3 minutes
Find out how much your home could sell for in as little as 3 minutes with a no-obligation cash offer.
Estimated market value
$502,800
- Pennsylvania
- Chester County
- Coatesville
- 19320
- 303 Crescent Ct
Nearby cities
Nearby neighborhoods
Nearby zip codes
Other Coatesville Topics
