Located in the desirable Stone Creek neighborhood, this beautiful Windsor-built home offers a spacious and functional layout with 4 bedrooms, 3.5 bathrooms, a study, game room, and dedicated media room. The first floor features hand-scraped hardwood floors, a private study with glass French doors, and a formal dining room conveniently connected to the kitchen. The open-concept family room includes a stone gas fireplace and a wall of windows overlooking the covered patio and resort-style backyard. The kitchen is equipped with granite countertops, an island with bar seating, walk-in pantry, stainless steel appliances, a 5-burner gas cooktop, and abundant cabinetry. The private primary suite on the main level offers serene views of the pool and a spacious en-suite bath with dual vanities, soaking tub, walk-in shower, and walk-in closet. Upstairs are three bedrooms, two full baths, a large game room, and a media room. The backyard is an entertainer’s dream with an outdoor kitchen featuring a grill, fridge, storage, and trash pull-out, plus a large covered seating area and a custom pool and spa built by Aquatic Arts in 2022. This high-tech pool includes automated features like a Sutro chemical monitoring system and programmable lighting. A grassy area provides space for pets, and the home also includes a three-car garage. Stone Creek residents enjoy community amenities such as a pool, park, pond, and walking trails, all just minutes from Rockwall’s top-rated schools, dining, and shopping. The roof is less than 1 Year Old!
Sold
Price Unknown
303 Crestbrook Dr, Rockwall, TX 75087
4beds
3,521sqft
Single Family Residence
Built in 2014
10,018 Square Feet Lot
$656,600 Zestimate®
$--/sqft
$4,808 Estimated rent
Home value
$656,600
$611,000 - $709,000
$4,808/mo
Zestimate® history
Owner options
List your home for rent
$4,808/mo
Rent Zestimate®
Find your next renter with Zillow Rental Manager. Plus, with online applications, you can quickly screen prospective tenants – for free.
$4,808/mo
Rent Zestimate®
Refinance and save
$850/mo
Est. payment
Refinancing to a lower rate could help reduce your monthly payments and save thousands over the life of the loan.
$850/mo
Est. payment
Explore your selling options
Work with a Zillow partner agent
Leverage their expertise and Zillow's premium Showcase listings to get your home seen by more buyers.
Get startedList with your own agent
Get your home in front of millions of buyers by listing it on Zillow.
Learn how to do itSell it yourself
Take full control of how buyers see your home on Zillow by listing For Sale by Owner (FSBO).
List your homeWhat's special
High-tech poolStone gas fireplaceGrassy areaOutdoor kitchenHand-scraped hardwood floorsWall of windowsFormal dining room
Zillow last checked:
Listing updated:
Listed by:
Shelly Seltzer 0553898 972-783-0000,
Ebby Halliday, REALTORS 972-783-0000,
Chris Scott 0529858 214-923-6066,
Ebby Halliday, REALTORS
Bought with:
Stephanie Brinkley
Results Property Group, LLC
Source: NTREIS,MLS#: 20990598
Facts & features
Interior
Bedrooms & bathrooms
- Bedrooms: 4
- Bathrooms: 4
- Full bathrooms: 3
- 1/2 bathrooms: 1
Primary bedroom
- Features: Ceiling Fan(s), En Suite Bathroom
- Level: First
- Dimensions: 15 x 19
Bedroom
- Features: Ceiling Fan(s), Walk-In Closet(s)
- Level: Second
- Dimensions: 13 x 16
Bedroom
- Features: Ceiling Fan(s), Walk-In Closet(s)
- Level: Second
- Dimensions: 16 x 11
Bedroom
- Features: Ceiling Fan(s), Walk-In Closet(s)
- Level: Second
- Dimensions: 11 x 16
Primary bathroom
- Features: Built-in Features, Dual Sinks, Double Vanity, En Suite Bathroom, Granite Counters, Garden Tub/Roman Tub, Separate Shower
- Level: First
- Dimensions: 17 x 10
Breakfast room nook
- Level: First
- Dimensions: 14 x 10
Dining room
- Level: First
- Dimensions: 14 x 12
Other
- Features: Built-in Features, Stone Counters
- Level: Second
- Dimensions: 5 x 12
Other
- Features: Built-in Features, Dual Sinks, Double Vanity, Jack and Jill Bath, Stone Counters
- Level: Second
- Dimensions: 15 x 30
Game room
- Features: Built-in Features, Ceiling Fan(s)
- Level: Second
- Dimensions: 15 x 24
Half bath
- Features: Granite Counters
- Level: First
- Dimensions: 5 x 7
Kitchen
- Features: Breakfast Bar, Built-in Features, Eat-in Kitchen, Granite Counters, Kitchen Island, Pantry, Walk-In Pantry
- Level: First
- Dimensions: 14 x 17
Living room
- Features: Built-in Features, Ceiling Fan(s), Fireplace
- Level: First
- Dimensions: 17 x 20
Media room
- Level: Second
- Dimensions: 17 x 15
Office
- Level: First
- Dimensions: 11 x 12
Heating
- Central, Natural Gas, Zoned
Cooling
- Central Air, Ceiling Fan(s), Electric, Zoned
Appliances
- Included: Dishwasher, Gas Cooktop, Disposal, Gas Oven, Gas Water Heater, Microwave, Tankless Water Heater, Vented Exhaust Fan
- Laundry: Washer Hookup, Electric Dryer Hookup, Laundry in Utility Room
Features
- Built-in Features, Chandelier, Dry Bar, Decorative/Designer Lighting Fixtures, Double Vanity, Eat-in Kitchen, Granite Counters, High Speed Internet, Kitchen Island, Open Floorplan, Pantry, Smart Home, Cable TV, Vaulted Ceiling(s), Walk-In Closet(s), Wired for Sound
- Flooring: Carpet, Tile, Wood
- Windows: Window Coverings
- Has basement: No
- Number of fireplaces: 1
- Fireplace features: Gas, Gas Log, Living Room, Raised Hearth, Stone
Interior area
- Total interior livable area: 3,521 sqft
Property
Parking
- Total spaces: 3
- Parking features: Door-Multi, Driveway, Garage Faces Front, Garage, Garage Door Opener
- Attached garage spaces: 3
- Has uncovered spaces: Yes
Features
- Levels: Two
- Stories: 2
- Patio & porch: Rear Porch, Covered
- Exterior features: Outdoor Grill, Rain Gutters
- Pool features: Gunite, Heated, In Ground, Lap, Outdoor Pool, Pool, Pool Sweep, Water Feature, Community
- Has spa: Yes
- Spa features: Hot Tub
- Fencing: Wood
Lot
- Size: 10,018 Square Feet
- Features: Interior Lot, Landscaped, Subdivision, Sprinkler System, Few Trees
Details
- Parcel number: 000000080411
Construction
Type & style
- Home type: SingleFamily
- Architectural style: Detached
- Property subtype: Single Family Residence
- Attached to another structure: Yes
Materials
- Foundation: Slab
- Roof: Composition
Condition
- Year built: 2014
Utilities & green energy
- Sewer: Public Sewer
- Water: Public
- Utilities for property: Natural Gas Available, Sewer Available, Separate Meters, Water Available, Cable Available
Community & HOA
Community
- Features: Clubhouse, Playground, Park, Pool, Sidewalks
- Security: Security System Leased, Security System, Carbon Monoxide Detector(s), Smoke Detector(s), Security Service
- Subdivision: Stone Creek Ph 1
HOA
- Has HOA: Yes
- Services included: All Facilities, Maintenance Structure
- HOA fee: $850 annually
- HOA name: unknown
- HOA phone: 999-999-9999
Location
- Region: Rockwall
Financial & listing details
- Tax assessed value: $714,338
- Annual tax amount: $10,048
- Date on market: 7/12/2025
- Cumulative days on market: 40 days
- Listing terms: Cash,Conventional,FHA,VA Loan
Price history
| Date | Event | Price |
|---|---|---|
| 8/20/2025 | Sold | -- |
Source: NTREIS #20990598 Report a problem | ||
| 7/24/2025 | Contingent | $675,000$192/sqft |
Source: NTREIS #20990598 Report a problem | ||
| 7/15/2025 | Listed for sale | $675,000$192/sqft |
Source: NTREIS #20990598 Report a problem | ||
| 7/15/2025 | Contingent | $675,000$192/sqft |
Source: NTREIS #20990598 Report a problem | ||
| 7/12/2025 | Listed for sale | $675,000+43.6%$192/sqft |
Source: NTREIS #20990598 Report a problem | ||
| 8/18/2017 | Sold | -- |
Source: Agent Provided Report a problem | ||
| 6/27/2017 | Price change | $469,9000%$133/sqft |
Source: Hayes Rebate Realty Group #13598905 Report a problem | ||
| 6/24/2017 | Price change | $469,999-2.1%$133/sqft |
Source: Hayes Rebate Realty Group #13598905 Report a problem | ||
| 6/9/2017 | Price change | $480,000-1%$136/sqft |
Source: Hayes Rebate Realty Group #13598905 Report a problem | ||
| 5/26/2017 | Price change | $485,000-1%$138/sqft |
Source: Hayes Rebate Realty Group #13598905 Report a problem | ||
| 5/12/2017 | Listed for sale | $490,000-3%$139/sqft |
Source: Hayes Rebate Realty Group #13598905 Report a problem | ||
| 2/12/2017 | Listing removed | $505,000$143/sqft |
Source: North Texas Real Estate Information Service #13500825 Report a problem | ||
| 2/10/2017 | Price change | $505,000-1.9%$143/sqft |
Source: North Texas Real Estate Information Service #13500825 Report a problem | ||
| 1/20/2017 | Price change | $514,9990%$146/sqft |
Source: North Texas Real Estate Information Service #13500825 Report a problem | ||
| 11/28/2016 | Listed for sale | $515,000+19%$146/sqft |
Source: Keller Williams Central #13500825 Report a problem | ||
| 11/14/2014 | Sold | -- |
Source: Agent Provided Report a problem | ||
| 6/24/2014 | Price change | $432,900+3.1%$123/sqft |
Source: HomesUSA #12105514 Report a problem | ||
| 6/10/2014 | Price change | $419,990+1.2%$119/sqft |
Source: HomesUSA #12105514 Report a problem | ||
| 5/9/2014 | Price change | $414,990+0.9%$118/sqft |
Source: HomesUSA #12105514 Report a problem | ||
| 3/14/2014 | Listed for sale | $411,415$117/sqft |
Source: HomesUSA #12105514 Report a problem | ||
Public tax history
| Year | Property taxes | Tax assessment |
|---|---|---|
| 2025 | $9,066 +1.8% | $670,266 +10% |
| 2024 | $8,901 +16.3% | $609,333 +10% |
| 2023 | $7,652 -8.2% | $553,939 +13% |
| 2022 | $8,337 +3.5% | $490,294 +13.4% |
| 2021 | $8,059 -3.8% | $432,540 -1% |
| 2020 | $8,378 | $436,780 +0.1% |
| 2019 | -- | $436,140 +1.2% |
| 2018 | $8,957 +4.7% | $431,130 +4% |
| 2017 | $8,559 +879% | $414,670 +13.2% |
| 2016 | $874 | $366,310 -1.6% |
| 2015 | $874 | $372,340 +1141.1% |
| 2013 | -- | $30,000 |
| 2012 | -- | $30,000 |
| 2011 | -- | $30,000 |
| 2010 | -- | $30,000 |
| 2009 | -- | $30,000 |
Find assessor info on the county website
Neighborhood: Stone Creek
Nearby homes
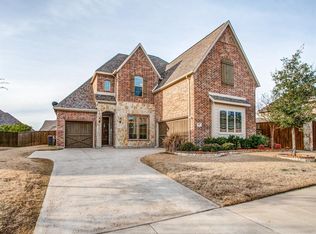
- $575,8004 bd3 ba3.4k sqft305 Crestbrook Dr, Rockwall, TX 75087Off Market
- $669,2004 bd4 ba3.9k sqft301 Crestbrook Dr, Rockwall, TX 75087Off Market
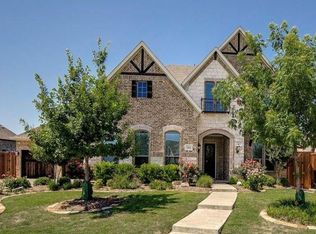
- $759,8005 bd5 ba4.6k sqft304 Shady Branch Dr, Rockwall, TX 75087Off Market
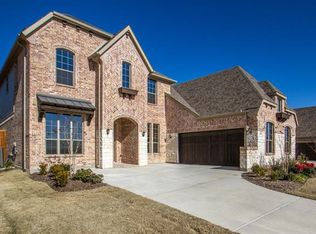
- $612,6004 bd3 ba3.6k sqft302 Shady Branch Dr, Rockwall, TX 75087Off Market
- $585,8004 bd4 ba3.6k sqft2215 Hyer Dr, Rockwall, TX 75087Off Market
- $660,9004 bd4 ba4.1k sqft227 Crestbrook Dr, Rockwall, TX 75087Off Market
- $692,4005 bd3 ba4.1k sqft228 Shady Branch Dr, Rockwall, TX 75087Off Market
- $739,2005 bd5 ba4.5k sqft660 Hanover Dr, Rockwall, TX 75087Off Market
Nearby schools
GreatSchools rating
- 10/10Sherry and Paul Hamm Elementary SchoolGrades: PK-6Distance: 0.5 mi
- 8/10J W Williams Middle SchoolGrades: 7-8Distance: 0.6 mi
- 9/10Rockwall High SchoolGrades: 9-12Distance: 3.6 mi
Schools provided by the listing agent
- Elementary: Sherry and Paul Hamm
- Middle: JW Williams
- High: Rockwall
- District: Rockwall ISD
Source: NTREIS. This data may not be complete. We recommend contacting the local school district to confirm school assignments for this home.
Get a cash offer in 3 minutes
Find out how much your home could sell for in as little as 3 minutes with a no-obligation cash offer.
Estimated market value
$656,600
Get a cash offer in 3 minutes
Find out how much your home could sell for in as little as 3 minutes with a no-obligation cash offer.
Estimated market value
$656,600
- Texas
- Rockwall County
- Rockwall
- 75087
- Stone Creek
- 303 Crestbrook Dr
