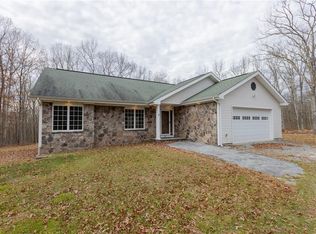
Contemporary style meets efficient living in this luxurious 4-bedroom, 2.5-bath home built in 2023. Set on a quiet back road, the lot is level with a fenced yard that backs up to woods. Enter the home and you are immersed in natural light and open space. Cooks will love the spacious high-end kitchen with quartz counters, island, and stainless appliances. The great room offers large windows, high ceilings, a gorgeous propane fireplace, and glass doors to a full-length deck and fenced back yard. The primary bedroom has big windows, glass doors to the deck, and a walk-in closet. Also a stunning spacious bath with gleaming tile, a walk-in shower, and a radiant heated floor, The home's interior is well designed for daily living and working from home. Amenities include high-speed internet, a full house generator, central air, and Nest thermostat. Outside, you'll appreciate the paved driveway leading to the 2-car garage, landscaping, fenced yard, and woods for buffer. Minutes to Callicoon and Narrowsburg. 2 hours NYC. Additional Information: Amenities:Storage,ParkingFeatures:2 Car Detached,
Sold for $685,000
$685,000
303 Cushetunk Drive, Cochecton, NY 12726
4beds
2,053sqft
Single Family Residence, Residential
Built in 2022
5.1 Acres Lot
$696,600 Zestimate®
$334/sqft
$3,316 Estimated rent
Home value
$696,600
$557,000 - $892,000
$3,316/mo
Zestimate® history
Owner options
List your home for rent
$3,316/mo
Rent Zestimate®
Find your next renter with Zillow Rental Manager. Plus, with online applications, you can quickly screen prospective tenants – for free.
$3,316/mo
Rent Zestimate®
Refinance and save
$4,687/mo
Est. payment
Refinancing to a lower rate could help reduce your monthly payments and save thousands over the life of the loan.
$4,687/mo
Est. payment
Explore your selling options
Work with a Zillow partner agent
Leverage their expertise and Zillow's premium Showcase listings to get your home seen by more buyers.
Get startedList with your own agent
Get your home in front of millions of buyers by listing it on Zillow.
Learn how to do itSell it yourself
Take full control of how buyers see your home on Zillow by listing For Sale by Owner (FSBO).
List your homeWhat's special
Zillow last checked:
Listing updated:
Listed by:
Joseph Freda 845-887-5640,
Matthew J Freda Real Estate 845-887-5640,
Elise A. Freda 845-887-5640,
Matthew J Freda Real Estate
Bought with:
Cathleen Breen, 10301220552
Eagle Valley Realty
Source: OneKey® MLS as distributed by MLS GRID,MLS#: H6303255
Facts & features
Interior
Bedrooms & bathrooms
- Bedrooms: 4
- Bathrooms: 3
- Full bathrooms: 2
- 1/2 bathrooms: 1
Bedroom 1
- Description: 13x12
- Level: First
Bedroom 2
- Description: 13x13
- Level: First
Bedroom 3
- Description: 17x14
- Level: First
Other
- Description: 20x15
- Level: First
Kitchen
- Description: 19x13
- Level: First
Laundry
- Description: 9x7
- Level: First
Living room
- Description: 19x16
- Level: First
Heating
- Propane, Forced Air, Radiant
Cooling
- Central Air
Appliances
- Included: Stainless Steel Appliance(s), Gas Water Heater, Dishwasher, Dryer, Microwave, Refrigerator, Washer
- Laundry: Inside
Features
- Chandelier, Master Downstairs, First Floor Bedroom, First Floor Full Bath, Cathedral Ceiling(s), High Speed Internet, Kitchen Island, Primary Bathroom, Open Kitchen, Quartz/Quartzite Counters
- Flooring: Hardwood
- Windows: Drapes, Blinds, New Windows, Oversized Windows
- Basement: Crawl Space,Unfinished
- Attic: None
- Number of fireplaces: 1
Interior area
- Total structure area: 2,053
- Total interior livable area: 2,053 sqft
Property
Parking
- Total spaces: 2
- Parking features: Detached, Garage Door Opener
Features
- Patio & porch: Deck
- Fencing: Fenced
Lot
- Size: 5.1 Acres
- Features: Level
- Residential vegetation: Partially Wooded
Details
- Parcel number: 240001800001006031
- Other equipment: Generator
Construction
Type & style
- Home type: SingleFamily
- Architectural style: Contemporary
- Property subtype: Single Family Residence, Residential
Materials
- Wood Siding
Condition
- Year built: 2022
Utilities & green energy
- Sewer: Septic Tank
- Utilities for property: Trash Collection Private
Community & HOA
HOA
- Has HOA: No
Location
- Region: Cochecton
Financial & listing details
- Price per square foot: $334/sqft
- Tax assessed value: $310,500
- Annual tax amount: $12,000
- Date on market: 5/4/2024
- Cumulative days on market: 158 days
- Listing agreement: Exclusive Right To Sell
- Inclusions: Door Hardware, Fireplace Equip, Light Fixtures, Oven/Range
Price history
| Date | Event | Price |
|---|---|---|
| 12/6/2024 | Sold | $685,000-2%$334/sqft |
Source:  OneKey® MLS as distributed by MLS GRID #H6303255 Report a problem OneKey® MLS as distributed by MLS GRID #H6303255 Report a problem | ||
| 11/15/2024 | Pending sale | $699,000$340/sqft |
Source: OneKey® MLS as distributed by MLS GRID #H6303255 Report a problem | ||
| 10/9/2024 | Listing removed | $699,000$340/sqft |
Source: OneKey® MLS as distributed by MLS GRID #H6303255 Report a problem | ||
| 10/9/2024 | Pending sale | $699,000$340/sqft |
Source: OneKey® MLS as distributed by MLS GRID #H6303255 Report a problem | ||
| 10/2/2024 | Price change | $699,000-6.7%$340/sqft |
Source: OneKey® MLS as distributed by MLS GRID #H6303255 Report a problem | ||
| 7/10/2024 | Price change | $749,000-5.8%$365/sqft |
Source: OneKey® MLS as distributed by MLS GRID #H6303255 Report a problem | ||
| 5/4/2024 | Listed for sale | $795,000$387/sqft |
Source: OneKey® MLS as distributed by MLS GRID #H6303255 Report a problem | ||
Public tax history
Tax history is unavailable.
Neighborhood: 12726
Nearby homes
- $406,5003 bd1 ba1.7k sqft317 Shortcut Rd, Cochecton, NY 12726Off Market
- $26,708-- bd-- ba-- sqftCushetunk Dr, Cochecton, NY 12726Off Market
- $26,708-- bd-- ba-- sqftCushetunk Dr, Cochecton, NY 12726Off Market
- $425,0003 bd2 ba1.2k sqft269 Cushetunk Dr, Narrowsburg, NY 12764Sold
- $--21.33 AcresLot #72 Cushetunk, Narrowsburg, NY 12764Off Market
- $328,9002 bd1 ba1k sqft323 Cushetunk Dr, Narrowsburg, NY 12764Off Market
- $284,6002 bd1 ba1k sqft323 Cushentunk Dr, Cochecton, NY 12726Off Market
- $438,2002 bd2 ba1.2k sqft261 Cushetunk Dr, Narrowsburg, NY 12764Off Market
- $89,90012 AcresLOT 70 Cushetunk Dr, Cochecton, NY 12726Pending
Nearby schools
GreatSchools rating
- 4/10Sullivan West Elementary SchoolGrades: PK-6Distance: 9.2 mi
- 6/10Sullivan West High School At Lake HuntingtonGrades: 7-12Distance: 2.8 mi
Schools provided by the listing agent
- Elementary: Sullivan West Elementary
- Middle: SULLIVAN WEST HIGH SCHOOL AT LAKE HUNTINGTON
- High: Sullivan West High School
Source: OneKey® MLS as distributed by MLS GRID. This data may not be complete. We recommend contacting the local school district to confirm school assignments for this home.
- New York
- Sullivan County
- Narrowsburg
- 12726
- 303 Cushetunk Drive
Nearby cities
Nearby zip codes
Other Narrowsburg Topics
