Perfectly situated on the edge of town, this one-owner home offers the best of both worlds--peaceful, tree-lined surroundings with the convenience of a central location. Set on over an acre, you'll love the serene backyard views from your windows or relaxing on the patio, with frequent wildlife sightings. Step inside and feel the pride of ownership throughout this meticulously maintained home. The inviting foyer leads your eye to a stunning all-stone fireplace wall, now equipped with gas logs for easy, cozy enjoyment. Oversized windows with custom blinds fill the home with natural light. The beautifully remodeled kitchen is a standout feature, offering abundant custom cabinetry with pull-out drawers, gorgeous quartz countertops, and a spacious peninsula with barstool seating. A pantry closet adds even more convenience. Just off the kitchen, a versatile bonus room can serve as a home office, informal dining area, or additional living space, complete with its own rustic stone accent wall. All four bedrooms are generously sized, including a primary suite with its own 3/4 bath. The full hallway bath has been updated with a new vanity and countertop, with plumbing in place for easy conversion to dual sinks. You'll also appreciate the upgraded solid oak doors and trim throughout, beautifully matching the kitchen cabinetry. The oversized laundry room offers extra cabinet storage, a closet, and flexible space for a workstation or fitness area. Step outside through the screened-in porch, perfect for enjoying summer evenings mosquito-free, while entertaining or unwinding. The expansive backyard offers endless possibilities, plus a large shed with electric, that's big enough to accommodate a vehicle. The 2.5-car garage includes a generous storage closet and a rear bump-out ideal for a workshop.
Closed
$301,500
303 Dahlke St, North Judson, IN 46366
4beds
1,824sqft
Single Family Residence
Built in 1976
1.15 Acres Lot
$291,900 Zestimate®
$165/sqft
$1,964 Estimated rent
Home value
$291,900
$277,000 - $306,000
$1,964/mo
Zestimate® history
Owner options
List your home for rent
$1,964/mo
Rent Zestimate®
Find your next renter with Zillow Rental Manager. Plus, with online applications, you can quickly screen prospective tenants – for free.
$1,964/mo
Rent Zestimate®
Refinance and save
$1,805/mo
Est. payment
Refinancing to a lower rate could help reduce your monthly payments and save thousands over the life of the loan.
$1,805/mo
Est. payment
Explore your selling options
Work with a Zillow partner agent
Leverage their expertise and Zillow's premium Showcase listings to get your home seen by more buyers.
Get startedList with your own agent
Get your home in front of millions of buyers by listing it on Zillow.
Learn how to do itSell it yourself
Take full control of how buyers see your home on Zillow by listing For Sale by Owner (FSBO).
List your homeWhat's special
Relaxing on the patioVersatile bonus roomPeaceful tree-lined surroundingsInviting foyerFrequent wildlife sightingsGorgeous quartz countertopsStunning all-stone fireplace wall
Zillow last checked:
Listing updated:
Listed by:
Colin Serocinski,
Realty Executives Premier 219-462-2224,
Judith Serocinski,
Realty Executives Premier
Bought with:
Donna Osborne, RB14032219
Osborne Advantage Real Estate
Source: NIRA as distributed by MLS GRID,MLS#: 836304
Facts & features
Interior
Bedrooms & bathrooms
- Bedrooms: 4
- Bathrooms: 3
- Full bathrooms: 1
- 3/4 bathrooms: 1
- 1/2 bathrooms: 1
Rooms
- Room types: Bedroom 2, Primary Bedroom, Living Room, Laundry, Kitchen, Family Room, Dining Room, Bedroom 4, Bedroom 3
Primary bedroom
- Level: Main
- Area: 192
- Dimensions: 16.0 x 12.0
Bedroom 2
- Level: Main
- Area: 142.8
- Dimensions: 14.0 x 10.2
Bedroom 3
- Level: Main
- Area: 105.06
- Dimensions: 10.3 x 10.2
Bedroom 4
- Level: Main
- Area: 120
- Dimensions: 12.0 x 10.0
Dining room
- Level: Main
- Area: 127.05
- Dimensions: 12.1 x 10.5
Family room
- Level: Main
- Area: 172.9
- Dimensions: 13.3 x 13.0
Foyer
- Level: Main
- Area: 26.5
- Dimensions: 5.3 x 5.0
Kitchen
- Level: Main
- Area: 134.4
- Dimensions: 12.0 x 11.2
Laundry
- Level: Main
- Area: 129.98
- Dimensions: 13.4 x 9.7
Living room
- Level: Main
- Area: 232.2
- Dimensions: 18.0 x 12.9
Heating
- Natural Gas, Forced Air
Appliances
- Included: Dishwasher, Refrigerator, Other, Microwave, Electric Cooktop
- Laundry: Laundry Room, Main Level
Features
- Ceiling Fan(s), Stone Counters, Pantry, Entrance Foyer
- Basement: Crawl Space
- Number of fireplaces: 1
- Fireplace features: Gas Log, Living Room
Interior area
- Total structure area: 1,824
- Total interior livable area: 1,824 sqft
- Finished area above ground: 1,824
Property
Parking
- Total spaces: 2.5
- Parking features: Garage Door Opener, Kitchen Level, Garage Faces Front, Driveway, Concrete
- Garage spaces: 2.5
- Has uncovered spaces: Yes
Features
- Levels: One
- Patio & porch: Front Porch, Screened, Patio
- Fencing: Chain Link
- Has view: Yes
- View description: Neighborhood, Rural
Lot
- Size: 1.15 Acres
- Features: Back Yard, Rectangular Lot, Landscaped, Front Yard, Few Trees
Details
- Has additional parcels: Yes
- Parcel number: 750921103060000014
- Special conditions: None
Construction
Type & style
- Home type: SingleFamily
- Property subtype: Single Family Residence
Condition
- New construction: No
- Year built: 1976
Utilities & green energy
- Sewer: Public Sewer
- Water: Well
Community & HOA
Community
- Subdivision: None
HOA
- Has HOA: No
Location
- Region: North Judson
Financial & listing details
- Price per square foot: $165/sqft
- Tax assessed value: $173,800
- Annual tax amount: $1,794
- Date on market: 3/31/2026
- Listing agreement: Exclusive Right To Sell
- Listing terms: Cash,VA Loan,USDA Loan,FHA,Conventional
Price history
| Date | Event | Price |
|---|---|---|
| 6/15/2026 | Sold | $301,500+0.5%$165/sqft |
Source:  NIRA as distributed by MLS GRID #836304 Report a problem NIRA as distributed by MLS GRID #836304 Report a problem | ||
| 5/26/2026 | Pending sale | $299,900$164/sqft |
Source: NIRA as distributed by MLS GRID #836304 Report a problem | ||
| 5/6/2026 | Listed for sale | $299,900$164/sqft |
Source: NIRA as distributed by MLS GRID #836304 Report a problem | ||
| 4/8/2026 | Pending sale | $299,900$164/sqft |
Source: NIRA as distributed by MLS GRID #836304 Report a problem | ||
| 3/31/2026 | Listed for sale | $299,900$164/sqft |
Source: NIRA as distributed by MLS GRID #836304 Report a problem | ||
Public tax history
| Year | Property taxes | Tax assessment |
|---|---|---|
| 2025 | $1,656 +8.8% | $173,800 +5% |
| 2024 | $1,522 +12.3% | $165,600 +8.8% |
| 2023 | $1,355 +14.5% | $152,200 +12.3% |
| 2022 | $1,183 +3.7% | $135,500 +14.5% |
| 2021 | $1,141 | $118,300 +3.7% |
| 2020 | $1,141 -30.1% | $114,100 |
| 2019 | $1,632 +53.4% | $114,100 +7.2% |
| 2018 | $1,064 +3.1% | $106,400 +1.9% |
| 2017 | $1,031 +23.7% | $104,400 -0.5% |
| 2016 | $834 -15.5% | $104,900 -0.5% |
| 2014 | $987 +0.3% | $105,400 -0.2% |
| 2013 | $984 -6% | $105,600 -2.4% |
| 2012 | $1,047 | $108,200 -6.4% |
| 2011 | -- | $115,600 |
| 2010 | $1,165 +6.1% | $115,600 -1.4% |
| 2009 | $1,098 +40.6% | $117,300 +1.8% |
| 2007 | $781 | $115,200 |
Find assessor info on the county website
Neighborhood: 46366
Nearby homes
- $5,800-- bd-- ba-- sqft303 Dahlke St, North Judson, IN 46366Off Market
- $6,500-- bd-- ba-- sqft313 Dahlke St, North judson, IN 46366Off Market
- $6,500-- bd-- ba-- sqft313 Dahlke St, North judson, IN 46366Off Market
- $245,5003 bd3 ba2.7k sqft301 Dahlke St, North Judson, IN 46366Off Market
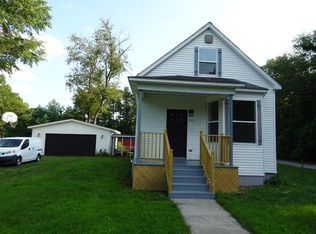
- $2,900-- bd-- ba-- sqft301 Dahlke St, North Judson, IN 46366Off Market
- $1,200-- bd-- ba-- sqftDahlke St, North judson, IN 46366Off Market
- $1,200-- bd-- ba-- sqftDahlke St, North judson, IN 46366Off Market
- $1,200-- bd-- ba-- sqftDahlke St, North judson, IN 46366Off Market
Nearby schools
GreatSchools rating
- 6/10North Judson-San Pierre Elementary SchoolGrades: K-6Distance: 0.8 mi
- 5/10North Judson-San Pierre High SchoolGrades: 7-12Distance: 0.8 mi


Get pre-qualified for a loan
At Zillow Home Loans, we can pre-qualify you in as little as 5 minutes with no impact to your credit score.An equal housing lender. NMLS #10287.
- Indiana
- Starke County
- North Judson
- 46366
- 303 Dahlke St
Nearby cities
Nearby zip codes
Other North Judson Topics
