Welcome to this delightful 1950's Sans Souci cottage! Step onto the inviting front porch and enter a charming home with three spacious bedrooms, working wood fireplace, newer HVAC, and updated kitchen and bath. You'll appreciate the care taken to preserve the vintage hardwood floors and glass doorknobs, while also ensuring the windows and electrical systems are modern and efficient. Outside, the dog-ready fenced-in yard features a floating deck and outbuilding wired for power, while the beautifully blooming perennials will surely bring a smile to your face. Sans Souci is a vibrant neighborhood situated perfectly in the heart of everything you desire. Join the lively neighborhood alliance and indulge in parties, concerts, and the opportunity to grow your own vegetables at the Sans Souci Community Garden. Within walking distance, you'll find the Cherrydale shops, movies, and an array of restaurants to satisfy any craving. In just a five-minute drive, you can immerse yourself in the bustling downtown of Greenville. Leave parking worries behind by opting for a convenient Uber ride. If you're craving a connection with nature, explore nearby Paris Mountain State Park, where hiking and kayaking adventures await. Or take your bike and travel the nearby Swamp Rabbit Trail to Hampton Station or the Swamp Rabbit Café and immerse yourself in the thriving local community of makers, foodies, yoga enthusiasts, and breweries. Don't miss out on this remarkable opportunity to experience the best of living in a charming 1950's cottage while being part of a vibrant and engaging community.
Sold for $283,000
$283,000
303 Darlington Ave, Greenville, SC 29609
3beds
1,128sqft
Single Family Residence, Residential
Built in 1952
6,534 Square Feet Lot
$304,500 Zestimate®
$251/sqft
$1,496 Estimated rent
Home value
$304,500
$289,000 - $320,000
$1,496/mo
Zestimate® history
Owner options
List your home for rent
$1,496/mo
Rent Zestimate®
Find your next renter with Zillow Rental Manager. Plus, with online applications, you can quickly screen prospective tenants – for free.
$1,496/mo
Rent Zestimate®
Refinance and save
$1,669/mo
Est. payment
Refinancing to a lower rate could help reduce your monthly payments and save thousands over the life of the loan.
$1,669/mo
Est. payment
Explore your selling options
Work with a Zillow partner agent
Leverage their expertise and Zillow's premium Showcase listings to get your home seen by more buyers.
Get startedList with your own agent
Get your home in front of millions of buyers by listing it on Zillow.
Learn how to do itSell it yourself
Take full control of how buyers see your home on Zillow by listing For Sale by Owner (FSBO).
List your homeWhat's special
Dog-ready fenced-in yardNewer hvacFloating deckVintage hardwood floorsWorking wood fireplaceParis mountain state parkUpdated kitchen
Zillow last checked:
Listing updated:
Listed by:
Heidi Anderson 864-901-5536,
Blackstream International RE
Bought with:
Kristina Tarallo
Palmetto Park Realty
Source: Greater Greenville AOR,MLS#: 1502785
Facts & features
Interior
Bedrooms & bathrooms
- Bedrooms: 3
- Bathrooms: 1
- Full bathrooms: 1
- Main level bathrooms: 1
- Main level bedrooms: 3
Rooms
- Room types: Laundry
Primary bedroom
- Area: 168
- Dimensions: 14 x 12
Bedroom 2
- Area: 110
- Dimensions: 11 x 10
Bedroom 3
- Area: 132
- Dimensions: 12 x 11
Primary bathroom
- Features: Multiple Closets
- Level: Main
Kitchen
- Area: 165
- Dimensions: 15 x 11
Living room
- Area: 216
- Dimensions: 18 x 12
Heating
- Forced Air, Natural Gas
Cooling
- Central Air, Electric
Appliances
- Included: Dishwasher, Dryer, Refrigerator, Washer, Range, Electric Water Heater
- Laundry: 1st Floor, Electric Dryer Hookup, Washer Hookup, Laundry Room
Features
- Ceiling Fan(s), Ceiling Smooth, Laminate Counters
- Flooring: Ceramic Tile, Wood
- Windows: Tilt Out Windows
- Basement: None
- Attic: Pull Down Stairs,Storage
- Number of fireplaces: 1
- Fireplace features: Wood Burning
Interior area
- Total structure area: 1,128
- Total interior livable area: 1,128 sqft
Property
Parking
- Parking features: See Remarks, None, Gravel
- Has uncovered spaces: Yes
Features
- Levels: One
- Stories: 1
- Patio & porch: Deck, Front Porch
- Fencing: Fenced
Lot
- Size: 6,534 Square Feet
- Features: Few Trees, 1/2 Acre or Less
- Topography: Level
Details
- Parcel number: 0169.0010010.00
Construction
Type & style
- Home type: SingleFamily
- Architectural style: Bungalow,Ranch
- Property subtype: Single Family Residence, Residential
Materials
- Asbestos
- Foundation: Crawl Space
- Roof: Composition
Condition
- Year built: 1952
Utilities & green energy
- Sewer: Public Sewer
- Water: Public
- Utilities for property: Cable Available
Community & HOA
Community
- Features: None
- Subdivision: San Souci Heights
HOA
- Has HOA: No
- Services included: None
Location
- Region: Greenville
Financial & listing details
- Price per square foot: $251/sqft
- Tax assessed value: $268,270
- Annual tax amount: $2,668
- Date on market: 7/6/2023
Price history
| Date | Event | Price |
|---|---|---|
| 8/9/2023 | Sold | $283,000+1.1%$251/sqft |
Source:  Greater Greenville AOR #1502785 Report a problem Greater Greenville AOR #1502785 Report a problem | ||
| 7/7/2023 | Contingent | $280,000$248/sqft |
Source: Greater Greenville AOR #1502785 Report a problem | ||
| 7/6/2023 | Listed for sale | $280,000+93.2%$248/sqft |
Source: Greater Greenville AOR #1502785 Report a problem | ||
| 3/16/2018 | Sold | $144,900$128/sqft |
Source: Greater Greenville AOR #1360216 Report a problem | ||
| 2/2/2018 | Pending sale | $144,900$128/sqft |
Source: Keller Williams Greenville Cen #1360216 Report a problem | ||
| 2/1/2018 | Listed for sale | $144,900+57.5%$128/sqft |
Source: Keller Williams Greenville Cen #1360216 Report a problem | ||
| 5/15/2016 | Listing removed | $92,000$82/sqft |
Source: Owner Report a problem | ||
| 3/7/2016 | Listed for sale | $92,000$82/sqft |
Source: Owner Report a problem | ||
Public tax history
| Year | Property taxes | Tax assessment |
|---|---|---|
| 2024 | $2,668 +65.9% | $268,270 +79% |
| 2023 | $1,608 +2.7% | $149,830 |
| 2022 | $1,566 -7.2% | $149,830 |
| 2021 | $1,687 +5.4% | $149,830 +13.2% |
| 2020 | $1,599 +2.5% | $132,310 |
| 2019 | $1,560 +82.6% | $132,310 +101.1% |
| 2018 | $854 | $65,790 +2401.5% |
| 2017 | $854 | $2,630 -96% |
| 2016 | $854 +5.6% | $65,790 |
| 2015 | $809 | $65,790 +0.9% |
| 2014 | $809 +1.1% | $65,190 |
| 2013 | $800 +3.7% | $65,190 |
| 2012 | $772 | -- |
| 2011 | $772 +0.1% | -- |
| 2010 | $771 | -- |
| 2009 | -- | -- |
| 2008 | -- | -- |
| 2007 | -- | -- |
| 2006 | -- | -- |
| 2005 | -- | -- |
| 2004 | -- | -- |
| 2003 | -- | -- |
| 2002 | -- | -- |
| 2001 | -- | -- |
| 2000 | -- | -- |
Find assessor info on the county website
Neighborhood: 29609
Nearby homes
- $189,9003 bd1 ba1.3k sqft305 Darlington Ave, Greenville, SC 29609Off Market
- $246,5002 bd1 ba1k sqft301 Darlington Ave, Greenville, SC 29609Off Market
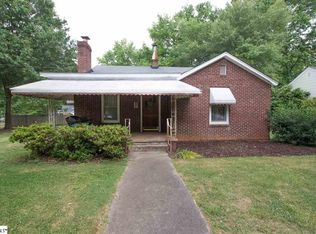
- $160,0002 bd1 ba953 sqft307 Darlington Ave, Greenville, SC 29609Off Market

- $194,1002 bd1 ba2k sqft102 Dykeson Ave, Greenville, SC 29609Off Market
- $247,0003 bd2 ba1.9k sqft312 Berkley Ave, Greenville, SC 29609Sold
- $196,0002 bd1 ba1k sqft302 Darlington Ave, Greenville, SC 29609Sold
- $199,500-- bd-- ba1.5k sqft308 Berkley Ave, Greenville, SC 29609Off Market
- $230,8003 bd2 ba1.5k sqft300 Darlington Ave, Greenville, SC 29609Off Market
Nearby schools
GreatSchools rating
- 6/10Cherrydale Elementary SchoolGrades: PK-5Distance: 0.1 mi
- 1/10Lakeview Middle SchoolGrades: 6-8Distance: 1.2 mi
- 2/10Berea High SchoolGrades: 9-12Distance: 2.9 mi
Schools provided by the listing agent
- Elementary: Cherrydale
- Middle: Lakeview
- High: Berea
Source: Greater Greenville AOR. This data may not be complete. We recommend contacting the local school district to confirm school assignments for this home.
Get a cash offer in 3 minutes
Find out how much your home could sell for in as little as 3 minutes with a no-obligation cash offer.
Estimated market value
$304,500
Get a cash offer in 3 minutes
Find out how much your home could sell for in as little as 3 minutes with a no-obligation cash offer.
Estimated market value
$304,500
- South Carolina
- Greenville County
- Greenville
- 29609
- 303 Darlington Ave
Nearby cities
Nearby neighborhoods
Nearby zip codes
Other Greenville Topics
