Welcome to this beautifully maintained 4-year-new home offering 4 spacious bedrooms and 2.5 baths! Step into a bright and cheery kitchen featuring granite countertops, a stylish tile backsplash, and a large center island—perfect for both casual meals and entertaining. The cozy gas fireplace with stone surround in the living room creates a warm and inviting space to relax, while the formal dining room is ideal for gatherings and special occasions. A versatile bonus room offers the flexibility to serve as a sitting room, home office, or den. Upstairs, you'll find generous bedrooms, including the impressive Owner's Suite with a huge walk-in closet and private bath for your own personal retreat. The laundry is conveniently located on the second floor near the bedrooms for added ease. Outside, enjoy the fully fenced backyard while spending time on the patio—great for pets, play, or quiet outdoor evenings. With low taxes and a fantastic location just moments from the Enola Low Grade Rail Trail, this home offers comfort, convenience, and outdoor adventure right at your doorstep. Don't miss this move-in ready gem!
Sold for $410,000
$410,000
303 Darlington Ct, New Providence, PA 17560
4beds
1,795sqft
Single Family Residence
Built in 2021
8,712 Square Feet Lot
$428,800 Zestimate®
$228/sqft
$2,455 Estimated rent
Home value
$428,800
$403,000 - $459,000
$2,455/mo
Zestimate® history
Owner options
List your home for rent
$2,455/mo
Rent Zestimate®
Find your next renter with Zillow Rental Manager. Plus, with online applications, you can quickly screen prospective tenants – for free.
$2,455/mo
Rent Zestimate®
Refinance and save
$2,735/mo
Est. payment
Refinancing to a lower rate could help reduce your monthly payments and save thousands over the life of the loan.
$2,735/mo
Est. payment
Explore your selling options
Work with a Zillow partner agent
Leverage their expertise and Zillow's premium Showcase listings to get your home seen by more buyers.
Get startedList with your own agent
Get your home in front of millions of buyers by listing it on Zillow.
Learn how to do itSell it yourself
Take full control of how buyers see your home on Zillow by listing For Sale by Owner (FSBO).
List your homeWhat's special
Fully fenced backyardVersatile bonus roomLarge center islandStylish tile backsplashFormal dining roomHuge walk-in closetPrivate bath
Zillow last checked:
Listing updated:
Listed by:
Cheryl Fuss 717-587-2046,
RE/MAX Evolved
Bought with:
Jorge Escalante, SP200203586
Vylla Home
Source: Bright MLS,MLS#: PALA2068894
Facts & features
Interior
Bedrooms & bathrooms
- Bedrooms: 4
- Bathrooms: 3
- Full bathrooms: 2
- 1/2 bathrooms: 1
- Main level bathrooms: 1
Rooms
- Room types: Dining Room, Primary Bedroom, Bedroom 2, Bedroom 3, Bedroom 4, Kitchen, Family Room, Den, Bathroom 2, Primary Bathroom, Half Bath
Primary bedroom
- Features: Flooring - Carpet
- Level: Upper
- Area: 176 Square Feet
- Dimensions: 11 x 16
Bedroom 2
- Features: Flooring - Carpet
- Level: Upper
- Area: 110 Square Feet
- Dimensions: 10 x 11
Bedroom 3
- Features: Flooring - Carpet
- Level: Upper
- Area: 120 Square Feet
- Dimensions: 12 x 10
Bedroom 4
- Features: Flooring - Carpet
- Level: Upper
- Area: 110 Square Feet
- Dimensions: 11 x 10
Primary bathroom
- Features: Flooring - Vinyl
- Level: Upper
Bathroom 2
- Features: Flooring - Vinyl
- Level: Upper
Den
- Features: Flooring - Vinyl
- Level: Main
- Area: 110 Square Feet
- Dimensions: 11 x 10
Dining room
- Features: Flooring - Vinyl
- Level: Main
- Area: 121 Square Feet
- Dimensions: 11 x 11
Family room
- Features: Flooring - Vinyl
- Level: Main
- Area: 304 Square Feet
- Dimensions: 19 x 16
Half bath
- Features: Flooring - Vinyl
- Level: Main
Kitchen
- Features: Flooring - Vinyl
- Level: Main
- Area: 160 Square Feet
- Dimensions: 16 x 10
Heating
- Heat Pump, Electric
Cooling
- Central Air, Electric
Appliances
- Included: Dishwasher, Microwave, Oven/Range - Electric, Water Heater, Electric Water Heater
- Laundry: Upper Level
Features
- Dining Area, Walk-In Closet(s), Dry Wall
- Flooring: Carpet, Laminate
- Windows: Insulated Windows
- Basement: Unfinished
- Number of fireplaces: 1
- Fireplace features: Gas/Propane
Interior area
- Total structure area: 2,645
- Total interior livable area: 1,795 sqft
- Finished area above ground: 1,795
- Finished area below ground: 0
Property
Parking
- Total spaces: 6
- Parking features: Garage Faces Front, Attached, Driveway
- Attached garage spaces: 2
- Uncovered spaces: 4
Accessibility
- Accessibility features: None
Features
- Levels: Two
- Stories: 2
- Patio & porch: Patio
- Pool features: None
- Fencing: Vinyl
Lot
- Size: 8,712 Square Feet
Details
- Additional structures: Above Grade, Below Grade
- Parcel number: 5207731400000
- Zoning: RESIDENTIAL
- Special conditions: Standard
Construction
Type & style
- Home type: SingleFamily
- Architectural style: Traditional
- Property subtype: Single Family Residence
Materials
- Stick Built, Vinyl Siding
- Foundation: Active Radon Mitigation
- Roof: Architectural Shingle
Condition
- Very Good
- New construction: No
- Year built: 2021
Details
- Builder model: The Madison II
Utilities & green energy
- Electric: 200+ Amp Service
- Sewer: Public Sewer
- Water: Community
Community & HOA
Community
- Subdivision: Creekside
HOA
- Has HOA: Yes
- Amenities included: Common Grounds
- Services included: Common Area Maintenance, Other
- HOA fee: $55 monthly
- HOA name: CREEKSIDE HOA
Location
- Region: New Providence
- Municipality: PROVIDENCE TWP
Financial & listing details
- Price per square foot: $228/sqft
- Tax assessed value: $275,600
- Annual tax amount: $4,414
- Date on market: 5/1/2025
- Listing agreement: Exclusive Right To Sell
- Listing terms: Cash,Conventional,FHA
- Exclusions: Washer, Dryer
- Ownership: Fee Simple
Price history
| Date | Event | Price |
|---|---|---|
| 7/25/2025 | Sold | $410,000-0.7%$228/sqft |
Source:  Bright MLS #PALA2068894 Report a problem Bright MLS #PALA2068894 Report a problem | ||
| 5/13/2025 | Pending sale | $412,900$230/sqft |
Source: Bright MLS #PALA2068894 Report a problem | ||
| 5/1/2025 | Listed for sale | $412,900+42.2%$230/sqft |
Source: Bright MLS #PALA2068894 Report a problem | ||
| 6/28/2021 | Sold | $290,401+0.8%$162/sqft |
Source: Public Record Report a problem | ||
| 2/15/2021 | Pending sale | $288,000$160/sqft |
Source: Bright MLS #PALA174242 Report a problem | ||
| 2/11/2021 | Price change | $288,000+2.5%$160/sqft |
Source: Bright MLS #PALA174242 Report a problem | ||
| 11/25/2020 | Listed for sale | $281,100$157/sqft |
Source: Bright MLS #PALA174242 Report a problem | ||
Public tax history
| Year | Property taxes | Tax assessment |
|---|---|---|
| 2025 | $4,424 +3.2% | $275,600 |
| 2024 | $4,289 +3.1% | $275,600 |
| 2023 | $4,159 +3.1% | $275,600 |
| 2022 | $4,034 +601.3% | $275,600 +601.3% |
| 2021 | $575 +344.6% | $39,300 |
| 2020 | $129 | $39,300 |
Find assessor info on the county website
Neighborhood: 17560
Nearby homes
- $651,9005 bd2 ba3k sqft34 Farmington Way, New Providence, PA 17560Off Market
- $663,6003 bd2 ba2.5k sqft2 Fox Hollow Ct, New Providence, PA 17560Off Market
- $561,2003 bd2 ba2.6k sqft37 Farmington Way, New Providence, PA 17560Off Market
- $633,2004 bd2 ba2.3k sqft31 Farmington Way, New Providence, PA 17560Off Market
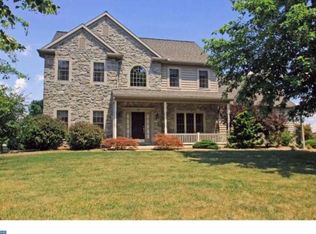
- $607,2004 bd2 ba2.5k sqft32 Farmington Way, New Providence, PA 17560Off Market
- $350,9001 Acres30 Farmington Way, New Providence, PA 17560Off Market
- $624,9004 bd2 ba2.5k sqft35 Farmington Way, New Providence, PA 17560Off Market
- $677,9004 bd3 ba2.9k sqft25 Farmington Way, New Providence, PA 17560Off Market
Nearby schools
GreatSchools rating
- 4/10Providence El SchoolGrades: K-5Distance: 1.7 mi
- 4/10Smith Middle SchoolGrades: 6-8Distance: 5.2 mi
- 4/10Solanco High SchoolGrades: 9-12Distance: 5.8 mi
Schools provided by the listing agent
- High: Solanco
- District: Solanco
Source: Bright MLS. This data may not be complete. We recommend contacting the local school district to confirm school assignments for this home.


Get pre-qualified for a loan
At Zillow Home Loans, we can pre-qualify you in as little as 5 minutes with no impact to your credit score.An equal housing lender. NMLS #10287.
Sell for more on Zillow
Get a Zillow Showcase℠ listing at no additional cost and you could sell for .
$428,800
2% more
+$8,576
With Zillow Showcase(estimated)
$437,376
- Pennsylvania
- Lancaster County
- New Providence
- 17560
- 303 Darlington Ct
Nearby cities
Nearby zip codes
Other New Providence Topics
