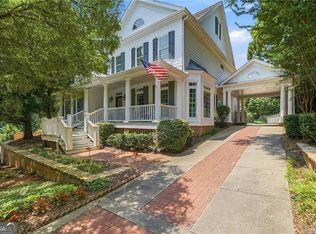
Welcome to this beautiful 4-bedroom, 4-bathroom home located in the highly sought after Walton High School District. Thoughtfully updated and meticulously maintained, this home offers the perfect blend of comfort, style, and convenience. The open-concept floor plan features a recently renovated kitchen that flows seamlessly into the main living area. An additional flex space provides endless possibilities as a second living room, workstation, or entertaining area. The spacious primary living room boasts soaring tall ceilings, creating an openness and inviting atmosphere. Three fireplaces are thoughtfully placed throughout the home, adding warmth and charm to multiple living spaces. Master bedroom is located on the main floor with spacious his and hers closets as well as his and hers vanities. The home also comes with newly renovated bathrooms and new hardwood flooring in the master, upstairs bedrooms, as well as the kitchen. This home is truly beautifully updated and move-in ready. Step outside to an expansive, private backyard featuring a covered patio and stone fire pit that are perfect for grilling, relaxing, or hosting family and friends year-round. Combining timeless appeal, thoughtful updates, and an exceptional location, this home is ideal for you and your family.
Active
$975,000
303 Declaire Way NE, Marietta, GA 30067
4beds
3,651sqft
Single Family Residence, Residential
Built in 1996
9,043 Square Feet Lot
$950,600 Zestimate®
$267/sqft
$-- HOA
What's special
- 30 days
- 2,035
- 153
Likely to sell faster than
Zillow last checked:
Listing updated:
Listed by:
Hanna Han Choi,
Atlanta Realty Global, LLC. 678-232-1708
Source: FMLS GA,MLS#: 7816684
Facts & features
Interior
Bedrooms & bathrooms
- Bedrooms: 4
- Bathrooms: 4
- Full bathrooms: 3
- 1/2 bathrooms: 1
- Main level bathrooms: 1
- Main level bedrooms: 1
Rooms
- Room types: Living Room
Primary bedroom
- Features: Master on Main, Oversized Master
- Level: Master on Main, Oversized Master
Bedroom
- Features: Master on Main, Oversized Master
Primary bathroom
- Features: Double Vanity
Dining room
- Features: Open Concept
Kitchen
- Features: Cabinets White, Kitchen Island
Heating
- Natural Gas
Cooling
- Electric
Appliances
- Included: Dishwasher
- Laundry: Main Level
Features
- High Ceilings 10 ft Main
- Flooring: Hardwood
- Windows: None
- Basement: None
- Number of fireplaces: 3
- Fireplace features: Brick
- Common walls with other units/homes: No Common Walls
Interior area
- Total structure area: 3,651
- Total interior livable area: 3,651 sqft
Video & virtual tour
Property
Parking
- Parking features: Attached
- Has attached garage: Yes
Accessibility
- Accessibility features: None
Features
- Levels: Two
- Stories: 2
- Patio & porch: Covered
- Exterior features: Private Yard, No Dock
- Pool features: None
- Spa features: None
- Fencing: Back Yard,Fenced
- Has view: Yes
- View description: Other
- Waterfront features: None
- Body of water: None
Lot
- Size: 9,043 Square Feet
- Features: Back Yard
Details
- Additional structures: None
- Parcel number: 01000800940
- Other equipment: None
- Horse amenities: None
Construction
Type & style
- Home type: SingleFamily
- Architectural style: Traditional
- Property subtype: Single Family Residence, Residential
Materials
- Stucco
- Foundation: None
- Roof: Other
Condition
- Resale
- New construction: No
- Year built: 1996
Utilities & green energy
- Electric: 220 Volts in Garage
- Sewer: Public Sewer
- Water: Other
- Utilities for property: Electricity Available
Green energy
- Energy efficient items: None
- Energy generation: None
Community & HOA
Community
- Features: None
- Security: Fire Alarm
- Subdivision: Lafayette Square
HOA
- Has HOA: No
Location
- Region: Marietta
Financial & listing details
- Price per square foot: $267/sqft
- Tax assessed value: $847,930
- Annual tax amount: $10,514
- Date on market: 8/5/2026
- Cumulative days on market: 30 days
- Electric utility on property: Yes
- Road surface type: None
Estimated market value
$950,600
$903,000 - $998,000
$5,292/mo
Price history
| Date | Event | Price |
|---|---|---|
| 8/6/2026 | Listed for rent | $4,850$1/sqft |
Source: FMLS GA #7816894 Report a problem | ||
| 5/23/2022 | Sold | $875,000+17.4%$240/sqft |
Source:  FMLS GA #7024187 Report a problem FMLS GA #7024187 Report a problem | ||
| 4/4/2022 | Pending sale | $745,000$204/sqft |
Source: FMLS GA #7024187 Report a problem | ||
| 3/30/2022 | Listed for sale | $745,000+87.2%$204/sqft |
Source: FMLS GA #7024187 Report a problem | ||
| 7/1/2011 | Sold | $398,000-5%$109/sqft |
Source: Public Record Report a problem | ||
| 5/14/2011 | Listed for sale | $419,000+54%$115/sqft |
Source: Heritage Real Estate Brokers of Georgia LLC #4222277 Report a problem | ||
| 8/3/1995 | Sold | $272,000$75/sqft |
Source: Public Record Report a problem | ||
Public tax history
| Year | Property taxes | Tax assessment |
|---|---|---|
| 2024 | $10,226 | $339,172 |
| 2023 | $10,226 +47.3% | $339,172 +26.5% |
| 2022 | $6,942 +9.9% | $268,128 +12% |
| 2021 | $6,316 +7.3% | $239,500 +8.9% |
| 2020 | $5,888 | $219,952 |
| 2019 | $5,888 | $219,952 |
| 2018 | $5,888 | $219,952 |
| 2017 | $5,888 +13.7% | $219,952 +11.1% |
| 2016 | $5,178 +16.9% | $197,988 +24.4% |
| 2015 | $4,429 -0.8% | $159,184 |
| 2014 | $4,467 -0.8% | $159,184 |
| 2013 | $4,505 -6.3% | $159,184 |
| 2012 | $4,809 +8.5% | $159,184 -1.9% |
| 2011 | $4,434 +5% | $162,232 |
| 2010 | $4,222 | $162,232 |
| 2009 | $4,222 +1.6% | $162,232 |
| 2006 | $4,154 -0.4% | $162,232 |
| 2005 | $4,172 +6.9% | $162,232 +7.8% |
| 2004 | $3,901 | $150,460 |
| 2003 | $3,901 0% | $150,460 |
| 2002 | $3,902 +7% | $150,460 +11.3% |
| 2001 | $3,647 +1.3% | $135,194 |
| 2000 | $3,600 | $135,194 |
Find assessor info on the county website
Monthly payment
Est. payment
Payment breakdown
Explore the cost of this home by adjusting the details. Changes won't be saved.Climate risks
Neighborhood: 30067
Nearby schools
Schools provided by the listing agent
- Elementary: Sope Creek
- Middle: Dickerson
- High: Walton
Source: FMLS GA. This data may not be complete. We recommend contacting the local school district to confirm school assignments for this home.
Similar homes
- $999,9005 bd5 ba4.2k sqft2046 Kinsmon Dr, Marietta, GA 30062Active

 MLS ID #10812035, Gabriela Panzera, Harry Norman Realtors. GAMLS
 - $950,0005 bd6 ba4.8k sqft3901 Hazelhurst Dr, Marietta, GA 30066Active
 MLS ID #10831942, Kirsten Ricci, BHHS Georgia Properties. GAMLS
 - $759,0004 bd4 ba2.7k sqft5118 New Bedford Pl, Marietta, GA 30068For Sale

 MLS ID #7784462, Damir Kamber, Auben Realty, LLC. FMLS GA
 - $925,0004 bd4 ba3k sqft12609 Lecoma Trce, Milton, GA 30004For Sale
 MLS ID #7832563, Julie M Martin, Atlanta Fine Homes Sotheby's International. FMLS GA
 - $980,0006 bd6 ba5k sqft3045 Moss Stone Ln, Marietta, GA 30064ActiveMLS ID #10820304, Karen J Smith, BHHS Georgia Properties. GAMLS
- $949,9005 bd4 ba4.4k sqft4459 Woodford Pass NE, Roswell, GA 30075For SaleMLS ID #7747934, JOHN WICKER, Wicker Realty Specialists, LLC.. FMLS GA
- $925,0004 bd4 ba3k sqft745 Combee Way, Roswell, GA 30076ActiveMLS ID #10799757, Jenniffer Leon Rendon, Century 21 Connect Realty. GAMLS
- $1,169,0005 bd4 ba3.8k sqft206 Maggies Rd, Canton, GA 30115ActiveMLS ID #10840001, Katherine Frazier, BHHS Georgia Properties. GAMLS
- $975,0004 bd4 ba3.3k sqft6729 Prelude Dr, Sandy Springs, GA 30328For SaleMLS ID #7819781, KIM BOYD, Atlanta Fine Homes Sotheby's International. FMLS GA
- $939,6505 bd4 ba5.3k sqft2043 Fern Mountain Ln, Marietta, GA 30064For SaleMLS ID #7822205, Tonisia Jones, Tonisia A Jones Real Estate Broker/Owner. FMLS GA
- $950,0006 bd6 ba5.1k sqft606 Taymack W, Woodstock, GA 30188For SaleMLS ID #7823792, Blake Jones, Orchard Brokerage LLC. FMLS GA
- $975,0005 bd4 ba3k sqft3663 Walden Ln, Acworth, GA 30102For SaleMLS ID #7794014, KAREN JONES, American Eagle Properties, LLC.. FMLS GA
- $949,9005 bd5 ba3.7k sqft418 Lanesborough Dr, Kennesaw, GA 30064New ConstructionFMLS GA
- $749,8005 bd4 ba4.7k sqft3363 Linton Ln, Marietta, GA 30066For SaleMLS ID #7811270, DEBBIE REDFORD, All Atlanta Realty, LLC. FMLS GA
- $980,0004 bd5 ba3.2k sqft2067 Wheaton Way, Sandy Springs, GA 30328For SaleMLS ID #7712804, IRENE P BAGIATIS, Dorsey Alston Realtors. FMLS GA
- $825,0005 bd4 ba4k sqft260 Wexford Overlook Dr, Roswell, GA 30075For SaleMLS ID #7815444, Robyn Zimmerman, Beacham and Company. FMLS GA
- $840,0005 bd5 ba4.6k sqft1255 Emma Jean Pl SW, Marietta, GA 30064For SaleMLS ID #7803441, Berthane Saint Louis, Chapman Hall Realty Atlanta North. FMLS GA
- $1,250,0005 bd4 ba3.4k sqft2220 Spring Mill Cv, Atlanta, GA 30338ActiveMLS ID #10829759, Khadejah Auguste, Keller Williams Realty PeachtreeRoad. GAMLS
- $699,9004 bd4 ba3.3k sqft2241 Harry Brooks Dr NW, Atlanta, GA 30318ActiveMLS ID #10839217, Justin Landis, Bolst, Inc.. GAMLS
- $895,0003 bd3 ba2.6k sqft1175 Chalfont Walk NE, Atlanta, GA 30319For SaleMLS ID #7822713, KIM BOYD, Atlanta Fine Homes Sotheby's International. FMLS GA
