Welcome to your dream home, where luxury meets comfort and every detail has been thoughtfully designed for your enjoyment! This stunning split-level residence features a beautifully remodeled primary suite, complete with a spacious walk-in closet, a double shower, and a private balcony retreat with a soothing hot tub. This exclusive retreat, accessible only through the primary suite, is a screened-in, covered haven equipped with a TV, surround sound, and stylish outdoor furniture – perfect for relaxing or entertaining. The main level of the home offers two generously sized bedrooms and two bathrooms, including the primary suite. The heart of this home is its impressive kitchen and breakfast nook, featuring vaulted ceilings, recessed and under-cabinet lighting, and convenient pull-out cupboards. The adjacent large dining room, with a cozy gas fireplace, is ideal for gatherings and meals. The expansive living room, with its vaulted ceiling and a blend of recessed and mood lighting, creates a warm and inviting atmosphere. The lower level provides two additional bedrooms and a bathroom, offering privacy and versatility for family or guests. There is also a build-out opportunity for future expansion, allowing you to tailor the space to your needs. Recent updates include new windows throughout and composite materials for all decks, ensuring durability and modern appeal. The exterior is equally enchanting with large, manicured lawns featuring new sod and lighting. The sale includes the hot tub, all outdoor furniture, and lawn equipment - making it easy to enjoy the outdoors from day one. This home seamlessly combines luxury, functionality, and style. Don’t miss your chance to make it yours!
Closed
$628,000
303 Doeskin Ln SE, Smyrna, GA 30082
4beds
4,205sqft
Single Family Residence, Residential
Built in 1984
0.27 Acres Lot
$642,900 Zestimate®
$149/sqft
$3,800 Estimated rent
Home value
$642,900
$611,000 - $681,000
$3,800/mo
Zestimate® history
Owner options
List your home for rent
$3,800/mo
Rent Zestimate®
Find your next renter with Zillow Rental Manager. Plus, with online applications, you can quickly screen prospective tenants – for free.
$3,800/mo
Rent Zestimate®
Refinance and save
$3,784/mo
Est. payment
Refinancing to a lower rate could help reduce your monthly payments and save thousands over the life of the loan.
$3,784/mo
Est. payment
Explore your selling options
Work with a Zillow partner agent
Leverage their expertise and Zillow's premium Showcase listings to get your home seen by more buyers.
Get startedList with your own agent
Get your home in front of millions of buyers by listing it on Zillow.
Learn how to do itSell it yourself
Take full control of how buyers see your home on Zillow by listing For Sale by Owner (FSBO).
List your homeWhat's special
Zillow last checked:
Listing updated:
Listed by:
Chad Bulloch,
Keller Williams Realty Atl Partners
Bought with:
Christa Edsall
Harry Norman Realtors
Source: FMLS GA,MLS#: 7431618
Facts & features
Interior
Bedrooms & bathrooms
- Bedrooms: 4
- Bathrooms: 3
- Full bathrooms: 3
- Main level bathrooms: 2
- Main level bedrooms: 2
Rooms
- Room types: Computer Room, Office
Primary bedroom
- Features: Split Bedroom Plan
- Level: Split Bedroom Plan
Bedroom
- Features: Split Bedroom Plan
Primary bathroom
- Features: Double Shower, Double Vanity, Separate Tub/Shower, Soaking Tub
Dining room
- Features: Separate Dining Room
Kitchen
- Features: Breakfast Bar, Cabinets White, Eat-in Kitchen, Kitchen Island, Pantry, Stone Counters
Heating
- Central
Cooling
- Ceiling Fan(s), Central Air
Appliances
- Included: Dishwasher, Disposal, Dryer, Gas Range, Microwave, Range Hood, Refrigerator, Self Cleaning Oven, Washer
- Laundry: Lower Level
Features
- High Ceilings 10 ft Main, Vaulted Ceiling(s)
- Flooring: Ceramic Tile, Hardwood
- Windows: Window Treatments
- Basement: None
- Number of fireplaces: 1
- Fireplace features: Other Room
- Common walls with other units/homes: No Common Walls
Interior area
- Total structure area: 4,205
- Total interior livable area: 4,205 sqft
Property
Parking
- Total spaces: 2
- Parking features: Driveway, Garage
- Garage spaces: 2
- Has uncovered spaces: Yes
Accessibility
- Accessibility features: None
Features
- Levels: Multi/Split
- Patio & porch: Deck, Front Porch
- Exterior features: Private Yard
- Pool features: None
- Spa features: None
- Fencing: Back Yard,Wood
- Has view: Yes
- View description: Neighborhood
- Waterfront features: None
- Body of water: None
Lot
- Size: 0.27 Acres
- Dimensions: 24x129x106x91x135x24
- Features: Back Yard, Front Yard, Private
Details
- Additional structures: None
- Parcel number: 17026400460
- Other equipment: None
- Horse amenities: None
Construction
Type & style
- Home type: SingleFamily
- Architectural style: Traditional
- Property subtype: Single Family Residence, Residential
Materials
- Wood Siding
- Foundation: Slab
- Roof: Composition
Condition
- Resale
- New construction: No
- Year built: 1984
Utilities & green energy
- Electric: 220 Volts in Laundry
- Sewer: Public Sewer
- Water: Public
- Utilities for property: Cable Available, Electricity Available, Natural Gas Available, Phone Available, Sewer Available, Underground Utilities, Water Available
Green energy
- Energy efficient items: None
- Energy generation: None
Community & HOA
Community
- Features: Near Schools, Near Shopping
- Security: Smoke Detector(s)
- Subdivision: Doeskin Place
HOA
- Has HOA: No
Location
- Region: Smyrna
Financial & listing details
- Price per square foot: $149/sqft
- Tax assessed value: $557,270
- Annual tax amount: $4,295
- Date on market: 8/2/2024
- Cumulative days on market: 26 days
- Electric utility on property: Yes
- Road surface type: Asphalt
Price history
| Date | Event | Price |
|---|---|---|
| 11/5/2024 | Sold | $628,000-3.4%$149/sqft |
Source:  FMLS GA #7431618 Report a problem FMLS GA #7431618 Report a problem | ||
| 9/30/2024 | Pending sale | $649,900$155/sqft |
Source: FMLS GA #7431618 Report a problem | ||
| 9/24/2024 | Listed for sale | $649,900$155/sqft |
Source:  GAMLS #10360903 Report a problem GAMLS #10360903 Report a problem | ||
| 8/26/2024 | Listing removed | $649,900$155/sqft |
Source: GAMLS #10360903 Report a problem | ||
| 8/24/2024 | Listed for sale | $649,900$155/sqft |
Source: GAMLS #10360903 Report a problem | ||
| 8/23/2024 | Pending sale | $649,900$155/sqft |
Source: GAMLS #10360903 Report a problem | ||
| 8/16/2024 | Listed for sale | $649,900+17.3%$155/sqft |
Source: FMLS GA #7431618 Report a problem | ||
| 1/26/2022 | Sold | $554,000$132/sqft |
Source: Public Record Report a problem | ||
| 12/20/2021 | Pending sale | $554,000$132/sqft |
Source: GAMLS #10003128 Report a problem | ||
| 12/20/2021 | Contingent | $554,000$132/sqft |
Source: FMLS GA #6971933 Report a problem | ||
| 12/13/2021 | Price change | $554,000-3.5%$132/sqft |
Source: GAMLS #10003128 Report a problem | ||
| 11/3/2021 | Price change | $574,000-3.4%$137/sqft |
Source: GAMLS #9072703 Report a problem | ||
| 10/26/2021 | Listed for sale | $594,000+337.1%$141/sqft |
Source: GAMLS #9072703 Report a problem | ||
| 11/16/1999 | Sold | $135,900$32/sqft |
Source: Public Record Report a problem | ||
Public tax history
| Year | Property taxes | Tax assessment |
|---|---|---|
| 2024 | $5,472 +27.4% | $222,908 +19.8% |
| 2023 | $4,295 -15.7% | $186,140 |
| 2022 | $5,093 +27.5% | $186,140 +28.1% |
| 2021 | $3,994 +12.9% | $145,272 +12.9% |
| 2020 | $3,538 | $128,712 |
| 2019 | $3,538 -4.3% | $128,712 -4.3% |
| 2018 | $3,696 | $134,440 +70% |
| 2017 | $3,696 +123.9% | $79,084 |
| 2016 | $1,651 -2% | $79,084 |
| 2015 | $1,685 +8.2% | $79,084 +10.2% |
| 2014 | $1,558 -0.8% | $71,772 |
| 2013 | $1,571 -0.8% | $71,772 |
| 2012 | $1,584 -0.2% | $71,772 |
| 2011 | $1,588 +3.4% | $71,772 |
| 2010 | $1,536 | $71,772 |
| 2009 | $1,536 +9.9% | $71,772 |
| 2006 | $1,398 -0.1% | $71,772 |
| 2005 | $1,399 -13% | $71,772 +21.4% |
| 2004 | $1,609 | $59,112 |
| 2003 | $1,609 +64.3% | $59,112 +64.3% |
| 2002 | $979 -0.5% | $35,969 |
| 2001 | $984 +3.8% | $35,969 |
| 2000 | $949 | $35,969 |
Find assessor info on the county website
Neighborhood: 30082
Nearby homes
- $420,0004 bd3 ba2.4k sqft313 Doeskin Ln SE, Smyrna, GA 30082Sold

- $881,4005 bd4 ba3.4k sqft3941 Obryant Cir SE, Smyrna, GA 30082Off Market
- $710,9003 bd2 ba2.7k sqft3954 Manson Ave SE, Smyrna, GA 30082Off Market
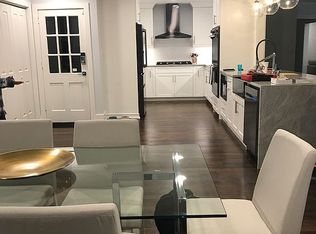
- $470,4003 bd3 ba1.9k sqft3966 Manson Ave SE, Smyrna, GA 30082Off Market
- $942,0005 bd4 ba3.4k sqft3945 Obryant Cir SE, Smyrna, GA 30082Off Market
- $472,8003 bd2 ba1.7k sqft3940 Manson Ave SE, Smyrna, GA 30082Off Market
- $433,0003 bd2 ba1.7k sqft323 Doeskin Ln SE, Smyrna, GA 30082Off Market
- $434,5003 bd2 ba1.7k sqft323 Doeskin Ln SE #0, Smyrna, GA 30082Off Market
Nearby schools
GreatSchools rating
- 8/10King Springs Elementary SchoolGrades: PK-5Distance: 1.3 mi
- 6/10Griffin Middle SchoolGrades: 6-8Distance: 1.4 mi
- 6/10Campbell High SchoolGrades: 9-12Distance: 2.5 mi
Schools provided by the listing agent
- Elementary: King Springs
- Middle: Griffin
- High: Campbell
Source: FMLS GA. This data may not be complete. We recommend contacting the local school district to confirm school assignments for this home.
Get a cash offer in 3 minutes
Find out how much your home could sell for in as little as 3 minutes with a no-obligation cash offer.
Estimated market value
$642,900
Get a cash offer in 3 minutes
Find out how much your home could sell for in as little as 3 minutes with a no-obligation cash offer.
Estimated market value
$642,900
- Georgia
- Cobb County
- Smyrna
- 30082
- 303 Doeskin Ln SE
Nearby cities
Nearby neighborhoods
Nearby zip codes
Other Smyrna Topics
