***OPEN HOUSE Sunday, 8/18 from 1PM to 3PM*** Beautifully renovated from top to bottom, this 4 bed 3 bath rambler on a quiet street just blocks from Old Towne Gaithersburg is ready for you! This serene location provides a quiet, established neighborhood, and yet is just minutes to all the nearby amenities – just blocks to the MARC train and less than 2 miles to I-370 to access the I-200 or I-270 for commuting, and just minutes from restaurants, shopping and entertainment in Gaithersburg, Rockville, or Germantown. An inviting Trex-style front porch welcomes you to the leaded glass-insert front door opening to the spacious living/dining area with hardwood flooring, crown molding and recessed lights. The main floor is full of natural light from the large front window and kitchen skylight. The Dining Area features a convenient counter peninsula with bar seating. The Kitchen has all new stainless-steel appliances - Samsung stainless steel dishwasher, Samsung 5 burner gas range, Whirlpool microwave - quartz countertops, ceramic tile backsplash, corner sink looking out two windows, and the conveniently located full sized stacked Samsung washer & dryer makes handling that chore a breeze. An exterior door grants access to the large Trex-style rear deck with wide stairs leading to the rear yard. To the right of the living room are the 3 main floor bedrooms – the primary bedroom has a ceiling fan with light and double door closet and an en suite featuring a fully tiled step in glass door shower with decorative niche. Bedroom 2 and 3 are good sized as well, and the full bath in the hall with ceramic tile flooring, marble tile walls, glass door shower/tub combination with tile niche, wood vanity, and large, mirrored medicine cabinet rounds out the main floor. Heading to the lower level, the stairs are carpeted, and the expansive Recreation Room has ceramic tile flooring. An exterior side door opens to stairs to the rear yard. Bedroom 4 is large, and conveniently located next to the Full Bath on lower level equipped with a ceramic tile floor, wood vanity, quartz countertop, and a fully tiled glass door shower enclosure. A Kitchenette with cabinets, granite countertops, microwave, and Whirlpool refrigerator as well as a second laundry room (with Whirlpool washer & dryer) in utility area which houses the Rheem Performance gas hot water heater, and Rheem furnace. On the other side of the lower level a convenient Office/Bonus Room completes the living areas on the lower level. In the exterior, the two-car driveway is spacious, and on-street parking is available as well. An asphalt and flagstone walkway leads to the fully fenced rear yard, which also features two sheds – one storage shed and the larger has built in shelving and space for a workshop.
Sold for $595,000
$595,000
303 Dogwood Dr, Gaithersburg, MD 20877
4beds
2,028sqft
Single Family Residence
Built in 1953
7,500 Square Feet Lot
$592,700 Zestimate®
$293/sqft
$3,336 Estimated rent
Home value
$592,700
$563,000 - $622,000
$3,336/mo
Zestimate® history
Owner options
List your home for rent
$3,336/mo
Rent Zestimate®
Find your next renter with Zillow Rental Manager. Plus, with online applications, you can quickly screen prospective tenants – for free.
$3,336/mo
Rent Zestimate®
Refinance and save
$3,632/mo
Est. payment
Refinancing to a lower rate could help reduce your monthly payments and save thousands over the life of the loan.
$3,632/mo
Est. payment
Explore your selling options
Work with a Zillow partner agent
Leverage their expertise and Zillow's premium Showcase listings to get your home seen by more buyers.
Get startedList with your own agent
Get your home in front of millions of buyers by listing it on Zillow.
Learn how to do itSell it yourself
Take full control of how buyers see your home on Zillow by listing For Sale by Owner (FSBO).
List your homeWhat's special
Zillow last checked:
Listing updated:
Listed by:
Thomas Powers 301-613-7253,
Long & Foster Real Estate, Inc.
Bought with:
Unrepresented Buyer
Unrepresented Buyer Office
Source: Bright MLS,MLS#: MDMC2141766
Facts & features
Interior
Bedrooms & bathrooms
- Bedrooms: 4
- Bathrooms: 3
- Full bathrooms: 3
- Main level bathrooms: 2
- Main level bedrooms: 3
Basement
- Area: 1014
Heating
- Forced Air, Natural Gas
Cooling
- Central Air, Electric
Appliances
- Included: Dishwasher, Disposal, Dryer, Exhaust Fan, Refrigerator, Washer, Gas Water Heater
- Laundry: Main Level, Lower Level
Features
- Attic, Combination Dining/Living, Upgraded Countertops, Open Floorplan, Dry Wall
- Flooring: Hardwood
- Doors: Six Panel, Storm Door(s)
- Windows: Double Pane Windows
- Basement: Full,Finished,Side Entrance
- Has fireplace: No
Interior area
- Total structure area: 2,028
- Total interior livable area: 2,028 sqft
- Finished area above ground: 1,014
- Finished area below ground: 1,014
Property
Parking
- Total spaces: 2
- Parking features: Asphalt, Driveway
- Uncovered spaces: 2
Accessibility
- Accessibility features: Other
Features
- Levels: Two
- Stories: 2
- Patio & porch: Deck
- Pool features: None
Lot
- Size: 7,500 Square Feet
- Features: Landscaped, Cleared, Level
Details
- Additional structures: Above Grade, Below Grade, Outbuilding
- Parcel number: 160900840406
- Zoning: R90
- Special conditions: Standard
Construction
Type & style
- Home type: SingleFamily
- Architectural style: Ranch/Rambler
- Property subtype: Single Family Residence
Materials
- HardiPlank Type, Aluminum Siding
- Foundation: Block
- Roof: Architectural Shingle
Condition
- Excellent
- New construction: No
- Year built: 1953
- Major remodel year: 2024
Utilities & green energy
- Sewer: Public Sewer
- Water: Public
- Utilities for property: Cable Available, Cable
Community & HOA
Community
- Subdivision: Deer Park
HOA
- Has HOA: No
Location
- Region: Gaithersburg
- Municipality: City of Gaithersburg
Financial & listing details
- Price per square foot: $293/sqft
- Tax assessed value: $305,667
- Annual tax amount: $3,830
- Date on market: 7/31/2024
- Listing agreement: Exclusive Right To Sell
- Ownership: Fee Simple
Price history
| Date | Event | Price |
|---|---|---|
| 1/25/2025 | Listing removed | $1,600$1/sqft |
Source: Zillow Rentals Report a problem | ||
| 1/6/2025 | Listed for rent | $1,600$1/sqft |
Source: Zillow Rentals Report a problem | ||
| 9/20/2024 | Sold | $595,000-0.7%$293/sqft |
Source:  Bright MLS #MDMC2141766 Report a problem Bright MLS #MDMC2141766 Report a problem | ||
| 8/22/2024 | Contingent | $599,000$295/sqft |
Source:  Long & Foster Broker Feed #MDMC2141766 Report a problem Long & Foster Broker Feed #MDMC2141766 Report a problem | ||
| 7/31/2024 | Listed for sale | $599,000+89.6%$295/sqft |
Source: Long & Foster Broker Feed #MDMC2141766 Report a problem | ||
| 6/17/2008 | Sold | $316,000+110.7%$156/sqft |
Source: Public Record Report a problem | ||
| 7/21/1994 | Sold | $150,000$74/sqft |
Source: Public Record Report a problem | ||
Public tax history
| Year | Property taxes | Tax assessment |
|---|---|---|
| 2025 | $4,000 +0.6% | $335,533 +9.8% |
| 2024 | $3,978 +11.3% | $305,667 +10.8% |
| 2023 | $3,573 +3.4% | $275,800 +0.6% |
| 2022 | $3,455 +0.1% | $274,267 +0.6% |
| 2021 | $3,451 +0.9% | $272,733 +0.6% |
| 2020 | $3,421 +14.7% | $271,200 |
| 2019 | $2,983 -0.6% | $271,200 +15% |
| 2018 | $3,000 +4.4% | $235,733 +8.1% |
| 2017 | $2,873 -22.5% | $218,000 |
| 2016 | $3,705 | $218,000 |
| 2015 | $3,705 | $218,000 -0.8% |
| 2014 | $3,705 | $219,700 |
| 2013 | -- | $219,700 |
| 2012 | -- | $219,700 -22% |
| 2011 | -- | $281,760 |
| 2010 | -- | $281,760 |
| 2009 | -- | $281,760 -20% |
| 2008 | -- | $352,040 +18% |
| 2007 | -- | $298,450 +21.9% |
| 2006 | -- | $244,860 +28% |
| 2005 | -- | $191,270 +10.9% |
| 2004 | -- | $172,402 |
| 2003 | -- | $172,402 +28% |
| 2002 | -- | $134,670 |
| 2001 | -- | $134,670 |
Find assessor info on the county website
Neighborhood: Deer Park
Nearby homes
- $460,300-- bd2 ba1k sqft101 Rolling Rd, Gaithersburg, MD 20877Off Market
- $701,0003 bd3 ba3k sqft100 Hutton St, Gaithersburg, MD 20877Off Market
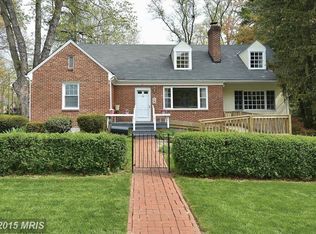
- $524,1003 bd2 ba1.7k sqft103 Rolling Rd, Gaithersburg, MD 20877Off Market
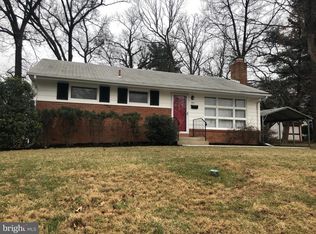
- $618,3004 bd3 ba1.8k sqft306 Dogwood Dr, Gaithersburg, MD 20877Off Market
- $433,500-- bd1 ba864 sqft104 Hutton St, Gaithersburg, MD 20877Off Market
- $575,6004 bd2 ba1.8k sqft304 Dogwood Dr, Gaithersburg, MD 20877Off Market
- $470,8003 bd2 ba1.1k sqft100 Rolling Rd, Gaithersburg, MD 20877Off Market
- $534,900-- bd2 ba1.2k sqft302 Dogwood Dr, Gaithersburg, MD 20877Off Market
Nearby schools
GreatSchools rating
- 3/10Harriet R. Tubman ElementaryGrades: PK-5Distance: 0.7 mi
- 2/10Forest Oak Middle SchoolGrades: 6-8Distance: 1.1 mi
- 3/10Gaithersburg High SchoolGrades: 9-12Distance: 0.4 mi
Schools provided by the listing agent
- High: Gaithersburg
- District: Montgomery County Public Schools
Source: Bright MLS. This data may not be complete. We recommend contacting the local school district to confirm school assignments for this home.
Get a cash offer in 3 minutes
Find out how much your home could sell for in as little as 3 minutes with a no-obligation cash offer.
Estimated market value
$592,700
Get a cash offer in 3 minutes
Find out how much your home could sell for in as little as 3 minutes with a no-obligation cash offer.
Estimated market value
$592,700
- Maryland
- Montgomery County
- Gaithersburg
- 20877
- Deer Park
- 303 Dogwood Dr
Nearby cities
Nearby neighborhoods
Nearby zip codes
Other Gaithersburg Topics
