Updated ranch condo in a well-kept 12-unit complex just minutes from downtown St. Clair Shores, restaurants, community events, and the waterfront. This 2-bedroom, 1-bath condo offers 1,100 square feet along with an attached 1-car garage, generous storage, and several accessibility features that are difficult to find in condo living. The kitchen includes granite countertops, stainless steel appliances, under-cabinet lighting, glass-front cabinetry, and a detailed tile backsplash. Bamboo flooring runs through the main living areas, with carpet in the bedrooms. Natural light fills this unit especially in the dining space and bathroom skylight. The large primary bedroom features a walk-in closet, while the second bedroom includes dual closets. In addition to bedroom storage, there is also a full wall of built-in storage near the laundry/flex space. Washer and dryer are included. Hallways and doorways have been widened to approximately 36”, allowing improved wheelchair accessibility throughout much of the condo. The shower offers roll-in capability, and additional accessibility modifications could easily be completed if desired.
Features include: attached 1-car garage, stainless steel kitchen appliances included, washer & dryer included, skylight in bathroom, walk-in closet, large laundry/flex storage area, small association. Clean, comfortable, and thoughtfully updated, this condo offers the kind of easy everyday living that’s becoming harder to find. Whether you're downsizing from a larger home or simply looking for a quieter lifestyle close to everything St. Clair Shores has to offer, this is a space that simply feels good to be in.
Sold for $215,000
$215,000
303 Doremus Ln, Saint Clair Shores, MI 48080
2beds
1,102sqft
Condominium
Built in 1983
-- sqft lot
$215,100 Zestimate®
$195/sqft
$1,491 Estimated rent
Home value
$215,100
$204,000 - $226,000
$1,491/mo
Zestimate® history
Owner options
List your home for rent
$1,491/mo
Rent Zestimate®
Find your next renter with Zillow Rental Manager. Plus, with online applications, you can quickly screen prospective tenants – for free.
$1,491/mo
Rent Zestimate®
Refinance and save
$1,790/mo
Est. payment
Refinancing to a lower rate could help reduce your monthly payments and save thousands over the life of the loan.
$1,790/mo
Est. payment
Explore your selling options
Work with a Zillow partner agent
Leverage their expertise and Zillow's premium Showcase listings to get your home seen by more buyers.
Get startedList with your own agent
Get your home in front of millions of buyers by listing it on Zillow.
Learn how to do itSell it yourself
Take full control of how buyers see your home on Zillow by listing For Sale by Owner (FSBO).
List your homeWhat's special
Zillow last checked:
Listing updated:
Listed by:
Barbara Witt 248-729-0011,
Community Choice Realty Inc
Bought with:
Donna McManus, 6501187414
Howard Hanna Birmingham
Source: Realcomp II,MLS#: 20261032119
Facts & features
Interior
Bedrooms & bathrooms
- Bedrooms: 2
- Bathrooms: 1
- Full bathrooms: 1
Primary bedroom
- Level: Entry
- Area: 198
- Dimensions: 11 X 18
Bedroom
- Level: Entry
- Area: 121
- Dimensions: 11 X 11
Other
- Level: Entry
- Area: 45
- Dimensions: 9 X 5
Dining room
- Level: Entry
- Area: 72
- Dimensions: 9 X 8
Kitchen
- Level: Entry
- Area: 108
- Dimensions: 12 X 9
Laundry
- Level: Entry
- Area: 40
- Dimensions: 5 X 8
Living room
- Level: Entry
- Area: 238
- Dimensions: 17 X 14
Other
- Level: Entry
- Area: 56
- Dimensions: 8 X 7
Heating
- Forced Air, Natural Gas
Cooling
- Ceiling Fans, Central Air
Appliances
- Included: Dishwasher, Dryer, Free Standing Gas Range, Free Standing Refrigerator, Microwave, Stainless Steel Appliances, Washer
- Laundry: In Unit
Features
- Has basement: No
- Has fireplace: No
Interior area
- Total interior livable area: 1,102 sqft
- Finished area above ground: 1,102
Property
Parking
- Total spaces: 1
- Parking features: One Car Garage, Attached, Driveway, Garage Faces Front, Garage Door Opener
- Attached garage spaces: 1
Features
- Levels: One
- Stories: 1
- Entry location: GroundLevelwSteps
Details
- Parcel number: 1434282003
- Special conditions: Short Sale No,Standard
Construction
Type & style
- Home type: Condo
- Architectural style: Ranch
- Property subtype: Condominium
Materials
- Brick
- Foundation: Crawl Space
- Roof: Asphalt
Condition
- New construction: No
- Year built: 1983
Utilities & green energy
- Sewer: Public Sewer
- Water: Public
Community & HOA
Community
- Subdivision: COLONY CLUB CONDO SUB
HOA
- Has HOA: Yes
- Services included: Maintenance Grounds, Maintenance Structure, Other, Snow Removal
- HOA fee: $290 monthly
Location
- Region: Saint Clair Shores
Financial & listing details
- Price per square foot: $195/sqft
- Tax assessed value: $52,384
- Annual tax amount: $2,607
- Date on market: 5/9/2026
- Cumulative days on market: 12 days
- Listing agreement: Exclusive Right To Sell
- Listing terms: Cash,Conventional
- Exclusions: Exclusion(s) Do Not Exist
Price history
| Date | Event | Price |
|---|---|---|
| 7/16/2026 | Listing removed | -- |
Source: Owner Report a problem | ||
| 6/29/2026 | Pending sale | $220,000+2.3%$200/sqft |
Source:  Realcomp II #20261032119 Report a problem Realcomp II #20261032119 Report a problem | ||
| 6/26/2026 | Sold | $215,000-2.3%$195/sqft |
Source: Realcomp II #20261032119 Report a problem | ||
| 5/19/2026 | Contingent | $220,000$200/sqft |
Source: Realcomp II #20261032119 Report a problem | ||
| 5/9/2026 | Price change | $220,000-2.2%$200/sqft |
Source: Realcomp II #20261032119 Report a problem | ||
| 5/1/2026 | Listed for sale | $225,000+104.5%$204/sqft |
Source: Owner Report a problem | ||
| 11/18/2016 | Sold | $110,000+4.9%$100/sqft |
Source: Public Record Report a problem | ||
| 10/30/2016 | Listed for sale | $104,900-30%$95/sqft |
Source: Adlhoch & Associates, REALTORS #31306592 Report a problem | ||
| 11/14/2002 | Sold | $149,900$136/sqft |
Source:  MiRealSource #519268 Report a problem MiRealSource #519268 Report a problem | ||
Public tax history
| Year | Property taxes | Tax assessment |
|---|---|---|
| 2025 | $2,600 +5% | $73,600 +5.7% |
| 2024 | $2,476 +7.7% | $69,600 |
| 2023 | $2,299 -4.5% | $69,600 +6.4% |
| 2022 | $2,407 -0.6% | $65,400 +14.7% |
| 2021 | $2,421 | $57,000 +1.1% |
| 2020 | $2,421 | $56,400 +12.8% |
| 2019 | -- | $50,000 +21.1% |
| 2018 | $2,193 +55.6% | $41,300 +5.1% |
| 2017 | $1,409 | $39,300 |
| 2016 | $1,409 | $39,300 +1% |
| 2015 | $1,409 | $38,900 +38.9% |
| 2013 | -- | $28,000 -5.4% |
| 2012 | -- | $29,600 -6.9% |
| 2011 | -- | $31,800 -48.3% |
| 2010 | -- | $61,500 -4.4% |
| 2009 | -- | $64,300 -78.3% |
| 2008 | -- | $296,700 -2.5% |
| 2007 | -- | $304,200 -1.2% |
| 2006 | -- | $308,000 |
| 2005 | -- | $308,000 +300% |
| 2004 | -- | $77,000 +74.2% |
| 2001 | $1,727 +3.3% | $44,200 +3% |
| 2000 | $1,673 | $42,894 |
Find assessor info on the county website
Neighborhood: 48080
Nearby homes
- $199,9002 bd1 ba1.1k sqft401 Doremus South Ln W #10, Saint Clair Shores, MI 48080Pending
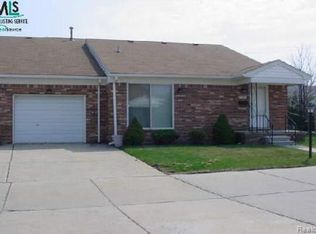
- $---- bd-- ba-- sqftLOT 214 Doremus Ln, Saint Clair Shores, MI 48080Off Market
- $191,7002 bd1 ba1.1k sqft101 Doremus Ln, Saint Clair Shores, MI 48080Off Market
- $178,2002 bd1 ba1.1k sqft103 Doremus Ln, Saint Clair Shores, MI 48080Off Market
- $---- bd-- ba-- sqftDoremus Ln, Saint clair shores, MI 48080Off Market
- $231,3002 bd2 ba1.1k sqft202 Doremus Ln, Saint Clair Shores, MI 48080Sold
- $200,5002 bd2 ba1.2k sqft302 Doremus Ln, Saint Clair Shores, MI 48080Off Market
- $179,7002 bd1 ba-- sqft203 Doremus Ln, Saint Clair Shores, MI 48080Off Market
Nearby schools
GreatSchools rating
- 5/10Elmwood Elementary SchoolGrades: 3-5Distance: 0.5 mi
- 3/10South Lake Middle SchoolGrades: 6-8Distance: 1.1 mi
- 4/10South Lake High SchoolGrades: 9-12Distance: 0.8 mi
Get a cash offer in 3 minutes
Find out how much your home could sell for in as little as 3 minutes with a no-obligation cash offer.
Estimated market value
$215,100
Get a cash offer in 3 minutes
Find out how much your home could sell for in as little as 3 minutes with a no-obligation cash offer.
Estimated market value
$215,100
- Michigan
- Macomb County
- Saint Clair Shores
- 48080
- 303 Doremus Ln
Nearby cities
Nearby zip codes
Other Saint Clair Shores Topics
- Apartments for Rent in 48080
- Houses for Sale in 48080
- Houses for Rent in 48080
- 48080 Real Estate
- Saint Clair Shores Condos
- Houses for Sale in Saint Clair Shores
- Newest Listings in Saint Clair Shores
- Saint Clair Shores Home Values
- Saint Clair Shores Real Estate Agents
- Saint Clair Shores Refinance
- Saint Clair Shores Mortgage Rates
