Fully renovated townhome! Maintenance free living! 303 Dove Haven Drive is a 4 bed/3 bath home on a quiet dead-end street complete with an open floor plan, primary on main, and screened porch overlooking a private backyard space! No detail has been overlooked in the full home renovation! Inside you will find a fully open concept floor plan. The kitchen boasts quartz countertops, soft close drawers, custom backsplash, center island, ceiling height cabinets, recessed lighting, and a full stainless steel appliance package. There is a dining area that transitions to the vaulted living area overlooking the screened porch a private backyard. The primary bedroom is on the back of the home for added privacy and features a vaulted ceiling and attached bath with dual sinks, soaking tub, separate shower, soft close drawers, and large walk-in closet with built ins. Rounding out the first floor is a guest room that would make a great home office, full bath and laundry area. Upstairs features two additional bedrooms that connect allowing for maximum flexibility. One of the upstairs bedrooms includes a flex space that is full of sunlight and would make a great reading nook, sitting area, or exercise space PLUS a built-in bookshelf that is actually a secret door that leads to a huge walk-in attic space! Use this for storage or finish it off for extra living space! Both upstairs bedrooms share a full bath with a tub/shower combo and quartz countertops. The outside living space features a large, screened porch with attached storage area, patio for grilling, and a small, private yard space. Located close to shopping, dining, and interstate access, and zoned for great schools, this FULLY renovated townhome is the definition of move in ready! Let’s get you in just in time for the holidays!
Sold for $340,000
$340,000
303 Dove Haven Dr, Simpsonville, SC 29681
4beds
2,032sqft
Townhouse, Residential
Built in 2002
2,030 Square Feet Lot
$339,000 Zestimate®
$167/sqft
$2,118 Estimated rent
Home value
$339,000
$322,000 - $356,000
$2,118/mo
Zestimate® history
Owner options
List your home for rent
$2,118/mo
Rent Zestimate®
Find your next renter with Zillow Rental Manager. Plus, with online applications, you can quickly screen prospective tenants – for free.
$2,118/mo
Rent Zestimate®
Refinance and save
$1,998/mo
Est. payment
Refinancing to a lower rate could help reduce your monthly payments and save thousands over the life of the loan.
$1,998/mo
Est. payment
Explore your selling options
Work with a Zillow partner agent
Leverage their expertise and Zillow's premium Showcase listings to get your home seen by more buyers.
Get startedList with your own agent
Get your home in front of millions of buyers by listing it on Zillow.
Learn how to do itSell it yourself
Take full control of how buyers see your home on Zillow by listing For Sale by Owner (FSBO).
List your homeWhat's special
Guest roomBuilt-in bookshelfFlex spacePrimary on mainGreat reading nookPrivate backyardScreened porch
Zillow last checked:
Listing updated:
Listed by:
Adair Senn 864-979-8002,
BHHS C.Dan Joyner-Woodruff Rd
Bought with:
Betty Pearce
Joy Real Estate
Source: Greater Greenville AOR,MLS#: 1511527
Facts & features
Interior
Bedrooms & bathrooms
- Bedrooms: 4
- Bathrooms: 3
- Full bathrooms: 3
- Main level bathrooms: 2
- Main level bedrooms: 2
Rooms
- Room types: Breakfast Area
Primary bedroom
- Area: 210
- Dimensions: 14 x 15
Bedroom 2
- Area: 132
- Dimensions: 12 x 11
Bedroom 3
- Area: 143
- Dimensions: 13 x 11
Bedroom 4
- Area: 168
- Dimensions: 14 x 12
Primary bathroom
- Features: Double Sink, Full Bath, Shower-Separate, Tub-Garden, Tub-Separate, Walk-In Closet(s)
- Level: Main
Kitchen
- Area: 143
- Dimensions: 11 x 13
Living room
- Area: 182
- Dimensions: 14 x 13
Heating
- Electric, Forced Air
Cooling
- Central Air, Electric
Appliances
- Included: Dishwasher, Disposal, Self Cleaning Oven, Refrigerator, Electric Oven, Free-Standing Electric Range, Range, Microwave, Electric Water Heater
- Laundry: 1st Floor, Laundry Closet
Features
- High Ceilings, Ceiling Fan(s), Vaulted Ceiling(s), Ceiling Smooth, Open Floorplan, Soaking Tub, Walk-In Closet(s), Countertops – Quartz, Pantry
- Flooring: Ceramic Tile, Luxury Vinyl
- Windows: Window Treatments
- Basement: None
- Attic: Storage
- Has fireplace: No
- Fireplace features: None
Interior area
- Total structure area: 2,032
- Total interior livable area: 2,032 sqft
Property
Parking
- Total spaces: 1
- Parking features: Attached, Garage Door Opener, Driveway, Concrete
- Attached garage spaces: 1
- Has uncovered spaces: Yes
Features
- Levels: Two
- Stories: 2
- Patio & porch: Patio, Screened
Lot
- Size: 2,030 Square Feet
- Dimensions: 29 x 70 x 29 x 70
- Features: Few Trees
- Topography: Level
Details
- Parcel number: 0542210101400
Construction
Type & style
- Home type: Townhouse
- Architectural style: Traditional
- Property subtype: Townhouse, Residential
Materials
- Vinyl Siding, Brick Veneer
- Foundation: Slab
- Roof: Architectural
Condition
- Year built: 2002
Utilities & green energy
- Sewer: Public Sewer
- Water: Public
- Utilities for property: Cable Available, Underground Utilities
Community & HOA
Community
- Features: Common Areas, Gated, Street Lights, Recreational Path, Sidewalks
- Security: Smoke Detector(s)
- Subdivision: Coopers Lake
HOA
- Has HOA: Yes
- Services included: Common Area Ins., Electricity, Maintenance Structure, Insurance, Maintenance Grounds, Pest Control, Street Lights, Trash, Termite Contract, Restrictive Covenants
Location
- Region: Simpsonville
Financial & listing details
- Price per square foot: $167/sqft
- Tax assessed value: $343,260
- Annual tax amount: $1,930
- Date on market: 10/26/2023
Price history
| Date | Event | Price |
|---|---|---|
| 12/13/2023 | Sold | $340,000-2.9%$167/sqft |
Source:  Greater Greenville AOR #1511527 Report a problem Greater Greenville AOR #1511527 Report a problem | ||
| 11/6/2023 | Pending sale | $350,000$172/sqft |
Source: BHHS broker feed #1511527 Report a problem | ||
| 11/5/2023 | Contingent | $350,000$172/sqft |
Source: Greater Greenville AOR #1511527 Report a problem | ||
| 10/26/2023 | Listed for sale | $350,000+75%$172/sqft |
Source: Greater Greenville AOR #1511527 Report a problem | ||
| 8/29/2023 | Sold | $200,000+41.6%$98/sqft |
Source: Public Record Report a problem | ||
| 4/14/2003 | Sold | $141,254-8.2%$70/sqft |
Source: Public Record Report a problem | ||
| 7/19/2002 | Sold | $153,900$76/sqft |
Source: Public Record Report a problem | ||
Public tax history
| Year | Property taxes | Tax assessment |
|---|---|---|
| 2025 | $1,930 -2.5% | $343,260 +6.3% |
| 2024 | $1,980 +59.6% | $322,810 +86.5% |
| 2023 | $1,240 +4.1% | $173,120 |
| 2022 | $1,192 -63.5% | $173,120 |
| 2021 | $3,262 +335.8% | $173,120 +15% |
| 2020 | $749 -0.1% | $150,550 |
| 2019 | $749 +0.2% | $150,550 |
| 2018 | $747 | $150,550 +2400.8% |
| 2017 | $747 | $6,020 -96% |
| 2016 | $747 +4.7% | $150,550 |
| 2015 | $714 | $150,550 -1.4% |
| 2014 | $714 -1.4% | $152,730 |
| 2013 | $724 +5.8% | $152,730 |
| 2012 | $685 -6.2% | -- |
| 2011 | $730 +6.6% | -- |
| 2010 | $685 | -- |
| 2009 | -- | -- |
| 2008 | -- | -- |
| 2007 | -- | -- |
| 2006 | -- | -- |
| 2005 | -- | -- |
| 2004 | -- | -- |
| 2003 | -- | -- |
| 2002 | -- | -- |
| 2001 | -- | -- |
Find assessor info on the county website
Neighborhood: 29681
Nearby homes
- $262,4002 bd2 ba1.3k sqft305 Dove Haven Dr, Simpsonville, SC 29681Off Market
- $275,6002 bd2 ba1.4k sqft301 Dove Haven Dr, Simpsonville, SC 29681Off Market

- $269,7002 bd2 ba1.5k sqft307 Dove Haven Dr, Simpsonville, SC 29681Off Market

- $327,1003 bd3 ba2k sqft211 Dove Haven Dr, Simpsonville, SC 29681Off Market
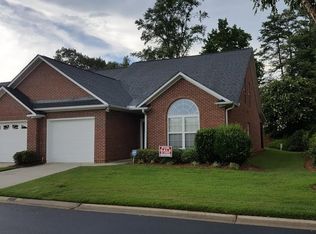
- $274,1002 bd2 ba1.4k sqft501 Garden Spring Dr, Simpsonville, SC 29681Off Market
- $271,3002 bd2 ba1.5k sqft209 Dove Haven Dr, Simpsonville, SC 29681Off Market
- $332,9003 bd3 ba2.3k sqft503 Garden Spring Dr, Simpsonville, SC 29681Off Market
- $252,3002 bd2 ba1.4k sqft207 Dove Haven Dr, Simpsonville, SC 29681Off Market
Nearby schools
GreatSchools rating
- 6/10Mauldin Elementary SchoolGrades: PK-5Distance: 0.5 mi
- 7/10Mauldin Middle SchoolGrades: 6-8Distance: 0.2 mi
- 10/10Mauldin High SchoolGrades: 9-12Distance: 1 mi
Schools provided by the listing agent
- Elementary: Mauldin
- Middle: Mauldin
- High: Mauldin
Source: Greater Greenville AOR. This data may not be complete. We recommend contacting the local school district to confirm school assignments for this home.
Get a cash offer in 3 minutes
Find out how much your home could sell for in as little as 3 minutes with a no-obligation cash offer.
Estimated market value
$339,000
Get a cash offer in 3 minutes
Find out how much your home could sell for in as little as 3 minutes with a no-obligation cash offer.
Estimated market value
$339,000
- South Carolina
- Greenville County
- Greenville
- 29681
- 303 Dove Haven Dr
Nearby cities
Nearby neighborhoods
Nearby zip codes
Other Greenville Topics
