Skip main navigation
Sold for $325,000
  • $325,000

    303 Drew Lane, Carmel, NY 10512

    2beds
    928sqft
    Condominium, Residential
    Built in 1974
    -- sqft lot
    $329,800 Zestimate®
    $350/sqft
    $2,582 Estimated rent

    Home value

    $329,800

    $277,000 - $392,000

    $2,582/mo

    Zestimate® history
    Loading
    Loading...

    Owner options

    List your home for rent

    $2,582/mo

    Rent Zestimate®

    Find your next renter with Zillow Rental Manager. Plus, with online applications, you can quickly screen prospective tenants – for free.

    Learn more

    $2,582/mo

    Rent Zestimate®

    Refinance and save

    $2,878/mo

    Est. payment

    Refinancing to a lower rate could help reduce your monthly payments and save thousands over the life of the loan.

    See today's rates

    $2,878/mo

    Est. payment

    Explore your selling options

    Work with a Zillow partner agent

    Leverage their expertise and Zillow's premium Showcase listings to get your home seen by more buyers.

    Get started

    List with your own agent

    Get your home in front of millions of buyers by listing it on Zillow.

    Learn how to do it

    Sell it yourself

    Take full control of how buyers see your home on Zillow by listing For Sale by Owner (FSBO).

    List your home

    What's special

    Beautifully renovated garden condoWonderful patioRecessed lightingStainless steel appliancesBreakfast barTiled backsplash
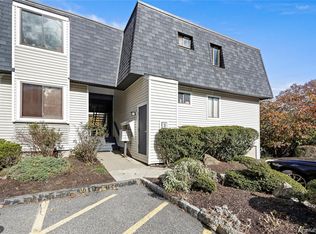
    Welcome to Clearing in the Woods and this beautifully renovated garden condo with a wonderful patio. This unit was renovated in 2023 and features an open kitchen with Quartz counters and a tiled backsplash, stainless steel appliances (refrigerator 2023, stove and range hood 2020), a breakfast bar, new vinyl plank flooring throughout, an updated bathroom with a tub (full tile surround) and single vanity, new interior doors and moldings, a new sliding door to the patio, new electric heating units in each room, recessed lighting, a washer and dryer (2023) included, new hot water heater (2023) and all new windows and blinds. There is a spacious living room with sliders to the patio, a dining area with a ceiling fan open to the kitchen, a primary bedroom, a second bedroom and full bathroom. There is also a private storage room with shelves across from the front door included. Each unit has one reserved parking space and one unreserved parking space included. Enjoy this quiet community with an inground pool and playground. It is a short drive to schools, shopping in Putnam Plaza, restaurants and the Metro North train in Brewster Village. It is only twenty minutes to the Danbury Fair Mall and forty minutes to the Westchester Airport. Move right in!

    Zillow last checked:

    Listing updated:

    Listed by:

    Lucille Ettere 914-879-5211,

    Houlihan Lawrence Inc. 914-277-8040

    Bought with:

    Anne S. Durante, 40MA1150798

    Briante Realty Group, LLC

    Source: OneKey® MLS as distributed by MLS GRID,MLS#: 949879MLS Logo

    Facts & features

    Interior

    Bedrooms & bathrooms
    • Bedrooms: 2
    • Bathrooms: 1
    • Full bathrooms: 1
    Other
    • Description: Living Room, Dining Area, Kitchen, Primary Bedroom, Second Bedroom, Bathroom
    • Level: First
    Heating
    • Electric
    Cooling
    • Wall/Window Unit(s)
    Appliances
    • Included: Dryer, Electric Range, Electric Water Heater, Refrigerator, Washer
    • Laundry: In Unit
    Features
    • First Floor Bedroom, Breakfast Bar, Ceiling Fan(s), Open Kitchen, Recessed Lighting
    • Flooring: Vinyl
    • Windows: New Windows
    • Attic: None
    • Has fireplace: No
    • Common walls with other units/homes: 1 Common Wall
    Interior area
    • Total structure area: 928
    • Total interior livable area: 928 sqft

    Property

    Parking
    • Total spaces: 2
    • Parking features: Assigned, Unassigned
    Features
    • Levels: One
    • Patio & porch: Patio
    • Pool features: Community
    Lot
    • Size: 436 Square Feet
    Details
    • Parcel number: 37200006601500010110000303
    • Special conditions: None

    Construction

    Type & style
    • Home type: Condo
    • Architectural style: Garden
    • Property subtype: Condominium, Residential
    • Attached to another structure: Yes
    Condition
    • Year built: 1974

    Utilities & green energy

    • Sewer: Public Sewer
    • Water: Public
    • Utilities for property: Electricity Connected

    Community & HOA

    Community
    • Features: Playground, Pool
    • Subdivision: Clearing in the Woods
    HOA
    • Has HOA: Yes
    • Services included: Common Area Maintenance, Maintenance Structure, Pool Service, Snow Removal, Trash, Water
    • HOA fee: $552 monthly
    • HOA name: Hudson Valley Community Management, Inc.
    Location
    • Region: Carmel

    Financial & listing details

    • Price per square foot: $350/sqft
    • Tax assessed value: $141,800
    • Annual tax amount: $4,459
    • Date on market: 1/11/2026
    • Cumulative days on market: 31 days
    • Listing agreement: Exclusive Right To Sell
    • Inclusions: Electric Range, Refrigerator, Washer, Dryer, One Air Conditioning Unit
    • Exclusions: Switch plates (5)
    • Electric utility on property: Yes

    Price history

    DateEventPrice
    3/19/2026Sold$325,000-3%$350/sqft
    Source: OneKey® MLS as distributed by MLS GRID #949879 Report a problem
    2/11/2026Pending sale$335,000$361/sqft
    Source: OneKey® MLS as distributed by MLS GRID #949879 Report a problem
    1/12/2026Listed for sale$335,000+67.5%$361/sqft
    Source: OneKey® MLS as distributed by MLS GRID #949879 Report a problem
    12/20/2022Sold$200,000+14.3%$216/sqft
    Source: Public Record Report a problem
    2/25/2021Listing removed--
    Source: Owner Report a problem
    10/5/2020Listing removed$1,700$2/sqft
    Source: Owner Report a problem
    10/1/2020Listed for rent$1,700+6.3%$2/sqft
    Source: Owner Report a problem
    8/21/2018Listing removed$1,600$2/sqft
    Source: Owner Report a problem
    8/10/2018Listed for rent$1,600$2/sqft
    Source: Owner Report a problem
    3/18/2011Listing removed$175,000$189/sqft
    Source: RE/MAX Classic Realty #3036425 Report a problem
    11/20/2010Listed for sale$175,000-7.9%$189/sqft
    Source: RE/MAX Classic Realty #3036425 Report a problem
    8/30/2006Sold$189,990+216.7%$205/sqft
    Source: Public Record Report a problem
    8/21/1996Sold$60,000-11.8%$65/sqft
    Source: Public Record Report a problem
    8/20/1992Sold$68,000$73/sqft
    Source: Public Record Report a problem

    Public tax history

    YearProperty taxesTax assessment
    2025-- $141,800 +2%
    2024-- $139,000
    2023-- $139,000
    2022-- $139,000 +2%
    2021-- $136,300
    2020-- $136,300
    2019-- $136,300
    2018-- $136,300
    2017$3,569 $136,300 +190.3%
    2016-- $46,950
    2015-- $46,950
    2014-- $46,950
    2013-- $46,950
    2012-- $46,950
    2011-- $46,950
    2010-- $46,950
    2009-- $46,950
    2008-- $46,950 -19.2%
    2007-- $58,100
    2006-- $58,100
    2005-- $58,100
    2004-- $58,100
    2003-- $58,100
    2002-- $58,100
    2001-- $58,100
    2000-- $58,100
    Find assessor info on the county website

    Neighborhood: 10512

    Nearby schools

    GreatSchools rating
    Schools provided by the listing agent
    • Elementary: Kent Elementary
    • Middle: George Fischer Middle School
    • High: Carmel High School

    Source: OneKey® MLS as distributed by MLS GRID. This data may not be complete. We recommend contacting the local school district to confirm school assignments for this home.

    Get a cash offer in 3 minutes
    Find out how much your home could sell for in as little as 3 minutes with a no-obligation cash offer.
    Estimated market value
    $329,800
    Get a cash offer in 3 minutes
    Find out how much your home could sell for in as little as 3 minutes with a no-obligation cash offer.
    Estimated market value
    $329,800