Skip main navigation
Sold for $462,500
  • $462,500

    303 E 10th St, Firth, NE 68358

    5beds
    3,076sqft
    Single Family Residence
    Built in 2017
    10,454.4 Square Feet Lot
    $491,500 Zestimate®
    $150/sqft
    $3,051 Estimated rent

    Home value

    $491,500

    $467,000 - $516,000

    $3,051/mo

    Zestimate® history
    Loading
    Loading...

    Owner options

    List your home for rent

    $3,051/mo

    Rent Zestimate®

    Find your next renter with Zillow Rental Manager. Plus, with online applications, you can quickly screen prospective tenants – for free.

    Learn more

    $3,051/mo

    Rent Zestimate®

    Refinance and save

    $3,019/mo

    Est. payment

    Refinancing to a lower rate could help reduce your monthly payments and save thousands over the life of the loan.

    See today's rates

    $3,019/mo

    Est. payment

    Explore your selling options

    Work with a Zillow partner agent

    Leverage their expertise and Zillow's premium Showcase listings to get your home seen by more buyers.

    Get started

    List with your own agent

    Get your home in front of millions of buyers by listing it on Zillow.

    Learn how to do it

    Sell it yourself

    Take full control of how buyers see your home on Zillow by listing For Sale by Owner (FSBO).

    List your home

    What's special

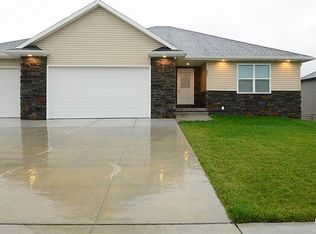
    Open Sun 1-3. Small town living at it's BEST!!! In Norris School District. PRISTINE condition. You will be DELIGHTED from the moment you walk in. This GORGEOUS 5 bedroom, 3 bathroom Ranch home is situated in this newer development in Firth NE. Living space galore. The main floor features a spacious great room with a warm & charming stone fireplace. Amazing white kitchen with beautiful cabinetry opens to the great room & includes a walk in pantry, LARGE center island, stainless appliances, granite counters. Primary bath with ensuite & walk in closet. Appreciate the privacy of having no backyard neighbors. Partially covered deck. Well manicured yard. The basement is exceptional with an oversized family room/rec room, spectacular bar area, 2 generous sized bedrooms & a full bath. New white vinyl fence. July HOME INSPECTION & appraisal reports available for buyers to see. SELLERS TO PAY $5000 TOWARDS BUYERS CLOSING COSTS, RATE BUY DOWN, or DOWN PAYMENT! A MUST SEE!

    Zillow last checked:

    Listing updated:

    Listed by:

    Joni Vittetoe 402-680-2725,

    NP Dodge RE Sales Inc 148Dodge,

    Bill Black 402-681-1576,

    NP Dodge RE Sales Inc 204Dodge

    Bought with:

    Tucker Velder, 20220565

    BHHS Ambassador Real Estate

    Source: GPRMLS,MLS#: 22420193MLS Logo

    Facts & features

    Interior

    Bedrooms & bathrooms
    • Bedrooms: 5
    • Bathrooms: 3
    • Full bathrooms: 3
    • Main level bathrooms: 2
    Primary bedroom
    • Features: Wall/Wall Carpeting, Window Covering, Ceiling Fan(s), Walk-In Closet(s)
    • Level: Main
    • Area: 186
    • Dimensions: 15.5 x 12
    Bedroom 2
    • Features: Wall/Wall Carpeting, Window Covering, Ceiling Fan(s)
    • Level: Main
    • Area: 125
    • Dimensions: 12.5 x 10
    Bedroom 3
    • Features: Wall/Wall Carpeting, Window Covering, Ceiling Fan(s)
    • Level: Main
    • Area: 143.75
    • Dimensions: 12.5 x 11.5
    Bedroom 4
    • Features: Wall/Wall Carpeting, Window Covering, Ceiling Fan(s)
    • Level: Basement
    • Area: 168
    • Dimensions: 14 x 12
    Bedroom 5
    • Features: Wall/Wall Carpeting, Window Covering, Ceiling Fan(s)
    • Level: Basement
    • Area: 144
    • Dimensions: 12 x 12
    Primary bathroom
    • Features: Full
    Kitchen
    • Features: Window Covering, Dining Area, Pantry, Luxury Vinyl Plank
    • Level: Main
    • Area: 299
    • Dimensions: 23 x 13
    Basement
    • Area: 1703
    Heating
    • Electric, Heat Pump
    Cooling
    • Central Air
    Appliances
    • Included: Range, Refrigerator, Water Softener, Dishwasher, Disposal, Microwave, Wine Refrigerator
    Features
    • Flooring: Vinyl, Carpet, Ceramic Tile
    • Windows: Window Coverings
    • Basement: Egress
    • Number of fireplaces: 1
    • Fireplace features: Electric
    Interior area
    • Total structure area: 3,076
    • Total interior livable area: 3,076 sqft
    • Finished area above ground: 1,703
    • Finished area below ground: 1,373

    Property

    Parking
    • Total spaces: 3
    • Parking features: Attached
    • Attached garage spaces: 3
    Features
    • Patio & porch: Covered Deck
    • Exterior features: Sprinkler System
    • Fencing: Full,Vinyl
    Lot
    • Size: 10,454 sqft
    • Dimensions: 85 x 125
    • Features: Up to 1/4 Acre., City Lot, Subdivided, Level
    Details
    • Parcel number: 1426309008000

    Construction

    Type & style
    • Home type: SingleFamily
    • Architectural style: Ranch
    • Property subtype: Single Family Residence
    Materials
    • Stone, Vinyl Siding
    • Foundation: Concrete Perimeter
    • Roof: Composition
    Condition
    • Not New and NOT a Model
    • New construction: No
    • Year built: 2017

    Utilities & green energy

    • Sewer: Public Sewer, Private Sewer
    • Utilities for property: Electricity Available, Water Available, Sewer Available

    Community & neighborhood

    Location
    • Region: Firth
    • Subdivision: North Ridge

    Other

    Other facts
    • Listing terms: VA Loan,FHA,Conventional,Cash
    • Ownership: Fee Simple

    Price history

    DateEventPrice
    9/13/2024Sold$462,500-0.5%$150/sqft
    Source: GPRMLS #22420193 Report a problem
    8/14/2024Pending sale$465,000$151/sqft
    Source: GPRMLS #22420193 Report a problem
    8/2/2024Listed for sale$465,000$151/sqft
    Source: GPRMLS #22416258 Report a problem
    7/8/2024Pending sale$465,000$151/sqft
    Source: GPRMLS #22416258 Report a problem
    6/27/2024Listed for sale$465,000+8.9%$151/sqft
    Source: GPRMLS #22416258 Report a problem
    5/16/2022Sold$427,000+1.1%$139/sqft
    Source: Public Record Report a problem
    3/23/2022Pending sale$422,300$137/sqft
    Source: Owner Report a problem
    3/15/2022Listed for sale$422,300+43.2%$137/sqft
    Source: Owner Report a problem
    7/27/2018Sold$295,000+793.9%$96/sqft
    Source: GPRMLS #L10146993 Report a problem
    9/12/2017Sold$33,000$11/sqft
    Source: Public Record Report a problem

    Public tax history

    YearProperty taxesTax assessment
    2025$4,330 +15.6%$406,100 +20.4%
    2024$3,745 -20.1%$337,300 +6.1%
    2023$4,690 -15.4%$318,000 +8.6%
    2022$5,543 -0.5%$292,700
    2021$5,569 +9%$292,700 +6.7%
    2020$5,108 -2.9%$274,200
    2019$5,263 +430.4%$274,200 +430.4%
    2018$992 +4.7%$51,700 +3876.9%
    2017$948 $1,300

    Find assessor info on the county website

    Neighborhood: 68358

    Nearby schools

    GreatSchools rating
    Schools provided by the listing agent
    • Elementary: Norris
    • Middle: Norris
    • High: Norris
    • District: Norris

    Source: GPRMLS. This data may not be complete. We recommend contacting the local school district to confirm school assignments for this home.

    Get pre-qualified for a loan
    At Zillow Home Loans, we can pre-qualify you in as little as 5 minutes with no impact to your credit score.

    An equal housing lender. NMLS #10287.

    Sell for more on Zillow
    Get a Zillow Showcase℠ listing at no additional cost and you could sell for .
    $491,500
    2% more
    +$9,830
    With Zillow Showcase(estimated)
    $501,330