Unbelievable PRICE IMPROVEMENT: NEW PRICE $550,000. Welcome to this stunning 4-bedroom, 3-bath reverse 1.5-story home in the desirable Huntington Place community, built in 2017 by Bill Pruitt. Designed with both comfort and style in mind, this home offers a bright, open layout filled with high-end finishes throughout. The huge 3 car garage is the must favorable for big Truck and SUV lovers. The main living space showcases soaring ceilings, a cozy fireplace, and seamless flow into the kitchen and dining area—perfect for everyday living or entertaining. The kitchen is a standout feature, complete with a large center island with seating, gas range with vent hood, abundant cabinetry, granite countertops, and a spacious walk-in pantry. Step out from the dining area onto the low-maintenance composite deck—an ideal spot for grilling or unwinding outdoors. Just inside, you’ll find a convenient mudroom off the oversized 3-car garage. The main-level primary suite provides a private retreat with a spa-inspired bathroom featuring dual vanities, a walk-in shower, and a generous walk-in closet. The laundry room is thoughtfully positioned just off the primary suite for added convenience. An additional bedroom and full bath are also located on the main floor. The SEIIER walkout lower level expands your living space with a large family room, two additional bedrooms with ample closet space, and a beautifully updated full bathroom. A partially finished area offers flexibility for a home gym or hobby space. Designed with accessibility in mind, this home includes minimal entry steps and thoughtful layout features. Tucked away in a quiet neighborhood yet close to everything, this well-built home is truly move-in ready and waiting for its next owner. The additional unfinished space in lower level can be used for additional kitchen or work out room.
Sold
Price Unknown
303 E 126th St, Kansas City, MO 64145
4beds
3,061sqft
Single Family Residence
Built in 2017
10,155 Square Feet Lot
$550,000 Zestimate®
$--/sqft
$3,148 Estimated rent
Home value
$550,000
$506,000 - $600,000
$3,148/mo
Zestimate® history
Owner options
List your home for rent
$3,148/mo
Rent Zestimate®
Find your next renter with Zillow Rental Manager. Plus, with online applications, you can quickly screen prospective tenants – for free.
$3,148/mo
Rent Zestimate®
Refinance and save
$300/mo
Est. payment
Refinancing to a lower rate could help reduce your monthly payments and save thousands over the life of the loan.
$300/mo
Est. payment
Explore your selling options
Work with a Zillow partner agent
Leverage their expertise and Zillow's premium Showcase listings to get your home seen by more buyers.
Get startedList with your own agent
Get your home in front of millions of buyers by listing it on Zillow.
Learn how to do itSell it yourself
Take full control of how buyers see your home on Zillow by listing For Sale by Owner (FSBO).
List your homeWhat's special
Zillow last checked:
Listing updated:
Listed by:
Safar Zinati 913-333-8738,
ReeceNichols - Leawood
Bought with:
Kate Place, SP00051846
Compass Realty Group
Source: Heartland MLS as distributed by MLS GRID,MLS#: 2613347
Facts & features
Interior
Bedrooms & bathrooms
- Bedrooms: 4
- Bathrooms: 3
- Full bathrooms: 3
Primary bedroom
- Features: All Carpet, Ceiling Fan(s)
- Level: Main
Bedroom 2
- Features: Carpet, Ceiling Fan(s)
- Level: Main
Bedroom 3
- Features: Carpet, Ceiling Fan(s)
- Level: Lower
Bedroom 4
- Features: Carpet, Ceiling Fan(s)
- Level: Lower
Bathroom 2
- Features: Ceramic Tiles, Shower Over Tub
- Level: Main
Bathroom 3
- Features: Ceramic Tiles
- Level: Lower
Dining room
- Level: Main
Family room
- Features: All Carpet
- Level: Lower
Kitchen
- Features: Granite Counters, Kitchen Island, Pantry
- Level: Main
Living room
- Features: Ceiling Fan(s), Fireplace
- Level: Main
Heating
- Forced Air, Zoned
Cooling
- Electric, Zoned
Appliances
- Included: Dishwasher, Disposal, Exhaust Fan, Microwave, Refrigerator, Gas Range, Stainless Steel Appliance(s)
- Laundry: Laundry Room, Main Level
Features
- Ceiling Fan(s), Kitchen Island, Painted Cabinets, Pantry, Vaulted Ceiling(s), Walk-In Closet(s)
- Flooring: Carpet, Ceramic Tile, Wood
- Windows: Window Coverings
- Basement: Basement BR,Concrete,Finished,Walk-Out Access
- Number of fireplaces: 1
- Fireplace features: Gas, Great Room
Interior area
- Total structure area: 3,061
- Total interior livable area: 3,061 sqft
- Finished area above ground: 1,761
- Finished area below ground: 1,300
Property
Parking
- Total spaces: 3
- Parking features: Attached, Garage Faces Front
- Attached garage spaces: 3
Features
- Patio & porch: Deck, Patio
Lot
- Size: 10,155 Square Feet
- Features: Level
Details
- Parcel number: 65820073800000000
Construction
Type & style
- Home type: SingleFamily
- Architectural style: Traditional
- Property subtype: Single Family Residence
Materials
- Stone Trim, Stucco
- Roof: Composition
Condition
- Year built: 2017
Utilities & green energy
- Sewer: Public Sewer
- Water: Public
Community & HOA
Community
- Subdivision: Huntington Place
HOA
- Has HOA: Yes
- Services included: Snow Removal
- HOA fee: $300 annually
- HOA name: Huntington Place
Location
- Region: Kansas City
Financial & listing details
- Tax assessed value: $450,660
- Annual tax amount: $7,194
- Date on market: 4/10/2026
- Listing terms: Cash,Conventional,VA Loan
- Ownership: Private
Price history
| Date | Event | Price |
|---|---|---|
| 7/14/2026 | Sold | -- |
Source:  Heartland MLS as distributed by MLS GRID #2613347 Report a problem Heartland MLS as distributed by MLS GRID #2613347 Report a problem | ||
| 6/9/2026 | Pending sale | $550,000$180/sqft |
Source: Heartland MLS as distributed by MLS GRID #2613347 Report a problem | ||
| 5/29/2026 | Price change | $550,000-3.3%$180/sqft |
Source: Heartland MLS as distributed by MLS GRID #2613347 Report a problem | ||
| 5/18/2026 | Price change | $569,000-1%$186/sqft |
Source: Heartland MLS as distributed by MLS GRID #2613347 Report a problem | ||
| 4/27/2026 | Listed for sale | $575,000$188/sqft |
Source: Heartland MLS as distributed by MLS GRID #2613347 Report a problem | ||
| 4/18/2026 | Pending sale | $575,000$188/sqft |
Source: Heartland MLS as distributed by MLS GRID #2613347 Report a problem | ||
| 4/10/2026 | Listed for sale | $575,000+4.5%$188/sqft |
Source: Heartland MLS as distributed by MLS GRID #2613347 Report a problem | ||
| 8/12/2024 | Sold | -- |
Source: Heartland MLS as distributed by MLS GRID #2490214 Report a problem | ||
| 7/31/2024 | Pending sale | $550,000$180/sqft |
Source: Heartland MLS as distributed by MLS GRID #2490214 Report a problem | ||
| 7/14/2024 | Contingent | $550,000$180/sqft |
Source: Heartland MLS as distributed by MLS GRID #2490214 Report a problem | ||
| 7/10/2024 | Listed for sale | $550,000$180/sqft |
Source: Heartland MLS as distributed by MLS GRID #2490214 Report a problem | ||
Public tax history
| Year | Property taxes | Tax assessment |
|---|---|---|
| 2025 | $7,194 +13.8% | $85,626 +15% |
| 2024 | $6,319 +1.8% | $74,457 |
| 2023 | $6,206 -6.9% | $74,457 +0.5% |
| 2022 | $6,663 +0% | $74,100 |
| 2021 | $6,661 +10.9% | $74,100 +4.9% |
| 2020 | $6,007 +4.8% | $70,645 |
| 2019 | $5,730 | $70,645 +813.6% |
| 2018 | $5,730 +5.3% | $7,733 |
| 2017 | $5,442 +736% | $7,733 +2.6% |
| 2016 | $651 +0.1% | $7,539 +2% |
| 2014 | $650 -7.8% | $7,391 |
| 2013 | $705 +0.4% | $7,391 |
| 2012 | $702 -23.6% | $7,391 -23.7% |
| 2011 | $919 +1.8% | $9,683 |
| 2010 | $903 -3% | $9,683 |
| 2009 | $931 +2% | $9,683 -5% |
| 2008 | $913 -0.6% | $10,192 |
| 2007 | $919 +0% | $10,192 |
| 2006 | $919 +8.9% | $10,192 |
| 2005 | $844 +107.8% | $10,192 +7.5% |
| 2004 | $406 | $9,481 |
| 2003 | -- | -- |
Find assessor info on the county website
Neighborhood: Mission Lake
Nearby homes
- $624,9004 bd3 ba3.2k sqft301 E 126th St, Kansas City, MO 64145Off Market
- $657,5004 bd3 ba3k sqft305 E 126th St, Kansas City, MO 64145Off Market
- $540,8001 bd3 ba2k sqft12549 McGee St, Kansas City, MO 64145Off Market
- $--4 bd3 ba3.1k sqft205 E 126th St, Kansas City, MO 64145Sold
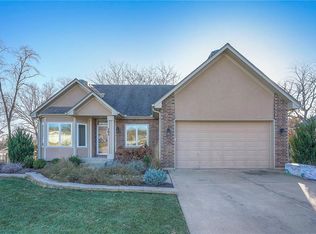
- $669,3005 bd3 ba3.8k sqft306 E 126th St, Kansas City, MO 64145Off Market
- $628,8003 bd2 ba1.9k sqft307 E 126th St, Kansas City, MO 64145Off Market
- $558,7004 bd4 ba2.7k sqft12546 Oak Ct, Kansas City, MO 64145Off Market
- $409,5004 bd3 ba2.4k sqft12613 McGee St, Kansas City, MO 64145Off Market
Nearby schools
GreatSchools rating
- 3/10Martin City Elementary SchoolGrades: K-8Distance: 0.9 mi
- 2/10Grandview Sr. High SchoolGrades: 9-12Distance: 4.2 mi
Get a cash offer in 3 minutes
Find out how much your home could sell for in as little as 3 minutes with a no-obligation cash offer.
Estimated market value
$550,000
Get a cash offer in 3 minutes
Find out how much your home could sell for in as little as 3 minutes with a no-obligation cash offer.
Estimated market value
$550,000
- Missouri
- Jackson County
- Kansas City
- 64145
- Mission Lake
- 303 E 126th St
Nearby cities
Nearby neighborhoods
Nearby zip codes
Other Kansas City Topics
