Skip main navigation
Sold
  • $164,900

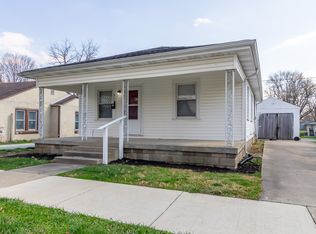
    303 E 31st St, Anderson, IN 46016

    2beds
    1,768sqft
    Residential, Single Family Residence
    Built in 1927
    7,405.2 Square Feet Lot
    $165,900 Zestimate®
    $93/sqft
    $1,238 Estimated rent

    Home value

    $165,900

    $138,000 - $201,000

    $1,238/mo

    Zestimate® history
    Loading
    Loading...

    Owner options

    List your home for rent

    $1,238/mo

    Rent Zestimate®

    Find your next renter with Zillow Rental Manager. Plus, with online applications, you can quickly screen prospective tenants – for free.

    Learn more

    $1,238/mo

    Rent Zestimate®

    Refinance and save

    $1,041/mo

    Est. payment

    Refinancing to a lower rate could help reduce your monthly payments and save thousands over the life of the loan.

    See today's rates

    $1,041/mo

    Est. payment

    Explore your selling options

    Work with a Zillow partner agent

    Leverage their expertise and Zillow's premium Showcase listings to get your home seen by more buyers.

    Get started

    List with your own agent

    Get your home in front of millions of buyers by listing it on Zillow.

    Learn how to do it

    Sell it yourself

    Take full control of how buyers see your home on Zillow by listing For Sale by Owner (FSBO).

    List your home

    What's special

    Single story configuration
    This home has recently undergone an extensive remodel. The home comes complete with all new heating and cooling system, windows, roof, kitchen appliances and floor coverings. Built in 1927, presents an opportunity to embrace a home with established character. The home has an extra big fenced in yard to let your family pet roam in safety. The residence encompasses 884 square feet of living area, thoughtfully designed to offer intimate comfort. Its single story configuration provides convenient access throughout the home, simplifying daily routines. Within this dwelling, two bedrooms serve as private retreats, each offering a distinct space for relaxation and personal expression. A single full bathroom provides complete functionality for everyday requirements. The property is embraced by a substantial 7548 square foot lot, presenting an expansive outdoor canvas for cultivating gardens, pursuing recreational activities, or simply enjoying the serenity of a personal exterior domain. This property offers a unique canvas for creating a cherished personal sanctuary. Grab your favorite Realtor and come on over for a look!

    Zillow last checked:

    Listing updated:

    Listing Provided by:

    Tim Basey 765-621-4831,

    10-42 Realty Group

    Bought with:

    Jeff Yanis

    BluPrint Real Estate Group

    Aimee Yanis

    BluPrint Real Estate Group

    Source: MIBOR as distributed by MLS GRID,MLS#: 22095171MLS Logo

    Facts & features

    Interior

    Bedrooms & bathrooms
    • Bedrooms: 2
    • Bathrooms: 1
    • Full bathrooms: 1
    • Main level bathrooms: 1
    • Main level bedrooms: 2
    Primary bedroom
    • Level: Main
    • Area: 156 Square Feet
    • Dimensions: 12x13
    Bedroom 2
    • Level: Main
    • Area: 156 Square Feet
    • Dimensions: 12x13
    Kitchen
    • Level: Main
    • Area: 156 Square Feet
    • Dimensions: 12x13
    Living room
    • Level: Main
    • Area: 192 Square Feet
    • Dimensions: 16x12
    Sun room
    • Features: Other
    • Level: Main
    • Area: 175 Square Feet
    • Dimensions: 25x7
    Heating
    • Forced Air, Natural Gas
    Cooling
    • Central Air
    Appliances
    • Included: Electric Water Heater, Disposal, Electric Oven, Refrigerator
    • Laundry: Connections All, Laundry Closet, Main Level
    Features
    • Attic Access, Ceiling Fan(s), High Speed Internet, Eat-in Kitchen
    • Basement: Interior Entry,Partial,Storage Space
    • Attic: Access Only
    Interior area
    • Total structure area: 1,768
    • Total interior livable area: 1,768 sqft
    • Finished area below ground: 0

    Property

    Parking
    • Total spaces: 2
    • Parking features: Attached
    • Attached garage spaces: 2
    • Details: Garage Parking Other(Garage Door Opener)
    Features
    • Levels: One
    • Stories: 1
    • Patio & porch: Glass Enclosed
    • Fencing: Fenced,Chain Link,Fence Complete,Gate
    Lot
    • Size: 7,405 sqft
    • Features: Access, Busline, City Lot, Corner Lot, Curbs, Sidewalks, Storm Sewer, Street Lights, Mature Trees
    Details
    • Parcel number: 481124104142000003
    • Special conditions: None
    • Horse amenities: None

    Construction

    Type & style
    • Home type: SingleFamily
    • Architectural style: Bungalow
    • Property subtype: Residential, Single Family Residence
    Materials
    • Aluminum Siding
    • Foundation: Concrete Perimeter, Block, Partial
    Condition
    • Updated/Remodeled
    • New construction: No
    • Year built: 1927

    Utilities & green energy

    • Electric: 100 Amp Service
    • Water: Public
    • Utilities for property: Electricity Connected, Sewer Connected, Water Connected

    Community & neighborhood

    Security
    • Security features: Smoke Detector(s)
    Location
    • Region: Anderson
    • Subdivision: Collingwood

    Price history

    DateEventPrice
    5/15/2026Sold$164,900-2.9%$93/sqft
    Source: MIBOR as distributed by MLS GRID #22095171 Report a problem
    4/19/2026Pending sale$169,900$96/sqft
    Source: MIBOR as distributed by MLS GRID #22095171 Report a problem
    4/14/2026Listed for sale$169,900+582.3%$96/sqft
    Source: MIBOR as distributed by MLS GRID #22095171 Report a problem
    2/2/2026Sold$24,900$14/sqft
    Source: MIBOR as distributed by MLS GRID #22077998 Report a problem
    12/30/2025Pending sale$24,900$14/sqft
    Source: MIBOR as distributed by MLS GRID #22077998 Report a problem
    12/30/2025Listed for sale$24,900-28.9%$14/sqft
    Source: MIBOR as distributed by MLS GRID #22077998 Report a problem
    12/30/2008Sold$35,001$20/sqft
    Source: Public Record Report a problem

    Public tax history

    YearProperty taxesTax assessment
    2025$1,029 +8.4%$49,700 +7.3%
    2024$949 +0.8%$46,300 +9.2%
    2023$942 +7.9%$42,400 +0.7%
    2022$873 +4.4%$42,100 +8.5%
    2021$836 +62.8%$38,800 +4.9%
    2020$513 -45.6%$37,000 +63%
    2019$944 +16.5%$22,700 -44.5%
    2018$810 $40,900 +1%
    2017$810 $40,500
    2016$810 +2.8%$40,500 +2.8%
    2014$788 $39,400
    2013$788 +197.2%$39,400 +1%
    2012$265 $39,000 +9.2%
    2011-- $35,700 -11.6%
    2010$317 +11.1%$40,400 -1.5%
    2009$285 $41,000 -8.5%
    2006-- $44,800 +26.2%
    2005-- $35,500

    Find assessor info on the county website

    Neighborhood: 46016

    Nearby schools

    GreatSchools rating
    Schools provided by the listing agent
    • Middle: Highland Middle School
    • High: Anderson High School

    Source: MIBOR as distributed by MLS GRID. This data may not be complete. We recommend contacting the local school district to confirm school assignments for this home.

    Get a cash offer in 3 minutes
    Find out how much your home could sell for in as little as 3 minutes with a no-obligation cash offer.
    Estimated market value
    $165,900
    Get a cash offer in 3 minutes
    Find out how much your home could sell for in as little as 3 minutes with a no-obligation cash offer.
    Estimated market value
    $165,900