Step into a piece of Newton’s history with this beautiful, 1890 Italianate home in the heart of the McKinley Residential Historic District. First known as the Knowlton House, this residence stands among the earliest permanent homes constructed by the town’s founders. Of the fifteen Italianate homes that define the district, this one offers a rare blend of preserved character and modern comfort. Inside, you’ll find fresh interior paint throughout, refinished and re-stained wood floors, and thoughtfully updated spaces. The kitchen and bathrooms feature granite countertops that add a clean, contemporary touch without compromising the home’s historic charm. The upper level offers four generously sized bedrooms, each with tall windows and classic lines that echo the home’s architectural roots. A full bathroom serves the second floor, while a convenient main-floor bathroom supports everyday living. With its rich heritage, graceful proportions, and tasteful updates, the Knowlton House invites you to experience historic living with modern ease—right in one of Newton’s most treasured neighborhoods. Possible State Historic Tax Credits or the Heritage Trust Fund Grant Program to continue the restoration process of this one of kind, historic home.
Closed
Price Unknown
303 E 3rd St, Newton, KS 67114
4beds
2,368sqft
Single Family Onsite Built
Built in 1890
9,147 Square Feet Lot
$139,500 Zestimate®
$--/sqft
$1,528 Estimated rent
Home value
$139,500
Estimated sales range
Not available
$1,528/mo
Zestimate® history
Owner options
List your home for rent
$1,528/mo
Rent Zestimate®
Find your next renter with Zillow Rental Manager. Plus, with online applications, you can quickly screen prospective tenants – for free.
$1,528/mo
Rent Zestimate®
Refinance and save
Refinancing to a lower rate could help reduce your monthly payments and save thousands over the life of the loan.
Explore your selling options
Work with a Zillow partner agent
Leverage their expertise and Zillow's premium Showcase listings to get your home seen by more buyers.
Get startedList with your own agent
Get your home in front of millions of buyers by listing it on Zillow.
Learn how to do itSell it yourself
Take full control of how buyers see your home on Zillow by listing For Sale by Owner (FSBO).
List your homeWhat's special
Zillow last checked:
Listing updated:
Listed by:
Amanda Buffalo 316-282-2600,
Berkshire Hathaway PenFed Realty
Bought with:
Non MLS
Source: SCKMLS as distributed by MLS GRID,MLS#: 666676
Facts & features
Interior
Bedrooms & bathrooms
- Bedrooms: 4
- Bathrooms: 2
- Full bathrooms: 2
Primary bedroom
- Description: Wood
- Level: Upper
- Area: 170
- Dimensions: 10X17
Kitchen
- Description: Wood
- Level: Main
- Area: 150
- Dimensions: 15X10
Living room
- Description: Wood
- Level: Main
- Area: 276
- Dimensions: 23X12
Heating
- Forced Air
Cooling
- Central Air
Appliances
- Included: Dishwasher
- Laundry: Main Level
Features
- Ceiling Fan(s)
- Flooring: Hardwood
- Basement: Cellar
- Number of fireplaces: 3
- Fireplace features: Three or More, Living Room, Gas, Wood Burning
Interior area
- Total interior livable area: 2,368 sqft
- Finished area above ground: 2,368
- Finished area below ground: 0
Property
Parking
- Total spaces: 1
- Parking features: Attached
- Garage spaces: 1
Features
- Levels: One and One Half
- Stories: 1.5
- Patio & porch: Covered
- Exterior features: Guttering - ALL
- Fencing: Wood
Lot
- Size: 9,147 Square Feet
- Features: Corner Lot
Details
- Parcel number: 0400941704022008.000
Construction
Type & style
- Home type: SingleFamily
- Architectural style: Traditional
- Property subtype: Single Family Onsite Built
Materials
- Frame
- Foundation: Walk Out At Grade, Day Light, Cellar
- Roof: Composition,Metal
Condition
- Year built: 1890
Utilities & green energy
- Gas: Natural Gas Available
- Utilities for property: Sewer Available, Natural Gas Available, Public
Community & HOA
Community
- Subdivision: RANDALLS
HOA
- Has HOA: No
Location
- Region: Newton
Financial & listing details
- Tax assessed value: $62,320
- Annual tax amount: $1,150
- Date on market: 1/7/2026
- Cumulative days on market: 173 days
- Ownership: Individual
- Road surface type: Paved
Price history
Price history is unavailable.
Public tax history
| Year | Property taxes | Tax assessment |
|---|---|---|
| 2025 | $1,185 +8% | $7,166 +7% |
| 2024 | $1,097 +8.1% | $6,697 +12% |
| 2023 | $1,015 +8.8% | $5,980 +8% |
| 2022 | $933 +7.5% | $5,537 +7% |
| 2021 | $868 -53.8% | $5,175 -54% |
| 2020 | $1,879 +5.3% | $11,242 +5% |
| 2019 | $1,786 -15.2% | $10,706 -13.8% |
| 2018 | $2,105 +6.9% | $12,417 +4.8% |
| 2017 | $1,970 +7.4% | $11,846 +4.7% |
| 2016 | $1,834 | $11,312 +3.4% |
| 2015 | $1,834 0% | $10,936 |
| 2014 | $1,834 | $10,936 +2.4% |
| 2013 | -- | $10,683 |
| 2012 | -- | -- |
| 2011 | -- | -- |
| 2010 | -- | $10,637 +1.9% |
| 2009 | -- | $10,442 |
| 2008 | -- | $10,442 +7.6% |
| 2007 | -- | $9,706 +2.5% |
| 2006 | -- | $9,472 +4.3% |
| 2005 | -- | $9,085 -14.5% |
| 2004 | -- | $10,622 +1.4% |
| 2003 | -- | $10,476 +1.4% |
| 2002 | -- | $10,328 +5.6% |
| 2000 | -- | $9,782 |
Find assessor info on the county website
Neighborhood: 67114
Nearby homes
- $137,0003 bd2 ba1.3k sqft216 N Pine St, Newton, KS 67114Off Market
- $248,3004 bd2 ba1.7k sqft309 E 3rd St, Newton, KS 67114Off Market
- $130,4004 bd3 ba960 sqft215 N Pine St, Newton, KS 67114Off Market
- $92,3003 bd1 ba1.4k sqft212 N Pine St, Newton, KS 67114Off Market
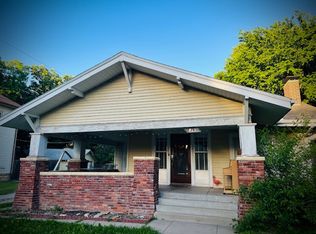
- $172,1004 bd1 ba2.1k sqft313 E 3rd St, Newton, KS 67114Off Market
- $162,9004 bd3 ba1.3k sqft213 N Pine St, Newton, KS 67114Off Market
- $227,9003 bd2 ba2.2k sqft304 E 3rd St, Newton, KS 67114Off Market
- $79,2002 bd1 ba936 sqft206 N Pine St, Newton, KS 67114Off Market
Nearby schools
GreatSchools rating
- 5/10Santa Fe 5/6 CenterGrades: 5-6Distance: 0.5 mi
- 3/10Chisholm Middle SchoolGrades: 7-8Distance: 0.6 mi
- 4/10Newton Senior High SchoolGrades: 9-12Distance: 1.6 mi
Schools provided by the listing agent
- Elementary: Slate Creek
- Middle: Chisholm
- High: Newton
Source: SCKMLS as distributed by MLS GRID. This data may not be complete. We recommend contacting the local school district to confirm school assignments for this home.
Sell for more on Zillow
Get a Zillow Showcase℠ listing at no additional cost and you could sell for .
$139,500
2% more
+$2,790
With Zillow Showcase(estimated)
$142,290
Sell for more on Zillow
Get a Zillow Showcase℠ listing at no additional cost and you could sell for .
$139,500
2% more
+$2,790
With Zillow Showcase(estimated)
$142,290
- Kansas
- Harvey County
- Newton
- 67114
- 303 E 3rd St
