Skip main navigation
Sold for $870,000
  • $870,000

    303 E 46th Street, Savannah, GA 31405

    4beds
    2,848sqft
    Single Family Residence
    Built in 1960
    6,098.4 Square Feet Lot
    $1,008,400 Zestimate®
    $305/sqft
    $3,589 Estimated rent

    Home value

    $1,008,400

    $928,000 - $1.11M

    $3,589/mo

    Zestimate® history
    Loading
    Loading...

    Owner options

    List your home for rent

    $3,589/mo

    Rent Zestimate®

    Find your next renter with Zillow Rental Manager. Plus, with online applications, you can quickly screen prospective tenants – for free.

    Learn more

    $3,589/mo

    Rent Zestimate®

    Refinance and save

    $5,255/mo

    Est. payment

    Refinancing to a lower rate could help reduce your monthly payments and save thousands over the life of the loan.

    See today's rates

    $5,255/mo

    Est. payment

    Explore your selling options

    Work with a Zillow partner agent

    Leverage their expertise and Zillow's premium Showcase listings to get your home seen by more buyers.

    Get started

    List with your own agent

    Get your home in front of millions of buyers by listing it on Zillow.

    Learn how to do it

    Sell it yourself

    Take full control of how buyers see your home on Zillow by listing For Sale by Owner (FSBO).

    List your home

    What's special

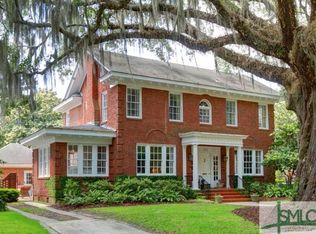
    Nestled in the heart of Ardsley Park, the tree-canopy creates the perfect setting before stepping inside this timeless brick home. The main level features stunning hardwood floors, elegant foyer, formal living room, separate dining room, charming kitchen with breakfast area, abundance of built-in bookshelves, powder room and den with fireplace. The fully equipped kitchen features a gas cooktop, wall oven and microwave, French door refrigerator, wine refrigerator, island, brick accent wall and generous pantry with ample storage. Retreat upstairs to the primary suite offering a large walk-in closet, luxurious en-suite bath and heated sunroom. Natural light floods the interior pulling you to the outdoor spaces, including a screen porch and an expansive Trex deck overlooking the garden all surrounded by a brick fence for the ultimate entertaining space. The detached garage was transformed into a guest house complete with a 4th bedroom and 3rd full bath plus a separate storage room.

    Zillow last checked:

    Listing updated:

    Listed by:

    Allison D. Johnson 912-308-3020,

    Keller Williams Coastal Area P

    Bought with:

    Barry R. Koncul, 262741

    Keller Williams Coastal Area P

    Source: Hive MLS,MLS#: SA305067MLS Logo

    Facts & features

    Interior

    Bedrooms & bathrooms
    • Bedrooms: 4
    • Bathrooms: 4
    • Full bathrooms: 3
    • 1/2 bathrooms: 1
    Primary bedroom
    • Features: Walk-In Closet(s)
    • Level: Upper
    • Dimensions: 0 x 0
    Bedroom 2
    • Level: Upper
    • Dimensions: 0 x 0
    Bedroom 3
    • Level: Upper
    • Dimensions: 0 x 0
    Bedroom 4
    • Dimensions: 0 x 0
    Primary bathroom
    • Level: Upper
    • Dimensions: 0 x 0
    Bathroom 1
    • Level: Main
    • Dimensions: 0 x 0
    Bathroom 3
    • Level: Upper
    • Dimensions: 0 x 0
    Bathroom 4
    • Dimensions: 0 x 0
    Den
    • Features: Fireplace
    • Level: Main
    • Dimensions: 0 x 0
    Dining room
    • Level: Main
    • Dimensions: 0 x 0
    Kitchen
    • Level: Main
    • Dimensions: 0 x 0
    Living room
    • Features: Bookcases
    • Level: Main
    • Dimensions: 0 x 0
    Sunroom
    • Level: Upper
    • Dimensions: 0 x 0
    Heating
    • Electric, Heat Pump, Other
    Cooling
    • Electric, Heat Pump, Other
    Appliances
    • Included: Some Electric Appliances, Some Gas Appliances, Cooktop, Dishwasher, Electric Water Heater, Disposal, Gas Water Heater, Microwave, Oven, Plumbed For Ice Maker, Range, Range Hood, Tankless Water Heater, Dryer, Refrigerator, Washer
    • Laundry: In Kitchen, Washer Hookup, Dryer Hookup
    Features
    • Built-in Features, Breakfast Area, Ceiling Fan(s), Entrance Foyer, Kitchen Island, Primary Suite, Pantry, Pull Down Attic Stairs, Recessed Lighting, Separate Shower, Upper Level Primary, Vanity
    • Basement: Crawl Space
    • Attic: Pull Down Stairs
    • Number of fireplaces: 1
    • Fireplace features: Gas, Other
    Interior area
    • Total interior livable area: 2,848 sqft

    Property

    Parking
    • Parking features: Kitchen Level, Off Street, On Street
    • Has uncovered spaces: Yes
    Features
    • Patio & porch: Deck, Front Porch, Porch, Screened
    • Exterior features: Deck
    • Fencing: Brick,Yard Fenced
    Lot
    • Size: 6,098 sqft
    • Dimensions: 65 x 95
    • Features: Back Yard, Garden, Interior Lot, Level, Private
    Details
    • Additional structures: Other, Storage
    • Parcel number: 2008709002
    • Special conditions: Standard

    Construction

    Type & style
    • Home type: SingleFamily
    • Architectural style: Colonial
    • Property subtype: Single Family Residence
    Materials
    • Brick
    • Foundation: Brick/Mortar
    • Roof: Asphalt
    Condition
    • Year built: 1960

    Utilities & green energy

    • Sewer: Public Sewer
    • Water: Public

    Community & neighborhood

    Community
    • Community features: Park, Shopping, Street Lights, Sidewalks, Trails/Paths, Walk to School, Curbs, Gutter(s)
    Location
    • Region: Savannah
    • Subdivision: Ardsley Park

    HOA & financial

    HOA
    • Has HOA: No

    Other

    Other facts
    • Listing agreement: Exclusive Right To Sell
    • Listing terms: Cash,Conventional
    • Ownership type: Homeowner/Owner
    • Road surface type: Asphalt

    Price history

    DateEventPrice
    4/12/2024Sold$870,000-5.9%$305/sqft
    Source: Hive MLS #SA305067 Report a problem
    4/6/2024Pending sale$925,000$325/sqft
    Source: Hive MLS #305067 Report a problem
    2/29/2024Price change$925,000-2.6%$325/sqft
    Source: Hive MLS #305067 Report a problem
    2/15/2024Listed for sale$950,000+110.2%$334/sqft
    Source: Hive MLS #305067 Report a problem
    3/26/2015Sold$452,000-3.6%$159/sqft
    Source: Hive MLS #SA125384 Report a problem
    1/23/2015Pending sale$469,000$165/sqft
    Source: Keller Williams Realty Coastal Area Partners #125384 Report a problem
    10/20/2014Price change$469,000-1.2%$165/sqft
    Source: Keller Williams Realty Coastal Area Partners #125384 Report a problem
    7/16/2014Price change$474,900+1%$167/sqft
    Source: Owner Report a problem
    6/11/2014Price change$469,999-2.1%$165/sqft
    Source: Owner Report a problem
    4/25/2014Listed for sale$479,900+20%$169/sqft
    Source: Owner Report a problem
    2/15/2010Sold$400,000$140/sqft
    Source: Public Record Report a problem

    Public tax history

    YearProperty taxesTax assessment
    2025$13,322 +286%$462,760 +20%
    2024$3,451 -29.9%$385,640 +22.9%
    2023$4,921 -5.8%$313,760 +12.1%
    2022$5,224 -0.7%$279,840 +15.9%
    2021$5,260 -1.7%$241,520 +2.9%
    2020$5,350 +1.4%$234,800 +14%
    2019$5,274 -30.2%$205,920 +3.6%
    2018$7,552 +20.4%$198,840 +7.2%
    2017$6,274 -7.9%$185,440 +10.2%
    2016$6,809 -21.9%$168,240 +0.8%
    2015$8,714 +16.3%$166,840 -1.6%
    2014$7,490 $169,520 +1.1%
    2013-- $167,600 +5.3%
    2012-- $159,200
    2011-- $159,200 -5.7%
    2010-- $168,760 -10.3%
    2009-- $188,200
    2008-- $188,200
    2007-- $188,200 +11.9%
    2006-- $168,200 +43%
    2005-- $117,600 +22%
    2003-- $96,400 +7.3%
    2002-- $89,800 +9.2%
    2001-- $82,200

    Find assessor info on the county website

    Neighborhood: Ardsley Park

    Nearby schools

    GreatSchools rating
    Get pre-qualified for a loan
    At Zillow Home Loans, we can pre-qualify you in as little as 5 minutes with no impact to your credit score.

    An equal housing lender. NMLS #10287.

    Sell for more on Zillow
    Get a Zillow Showcase℠ listing at no additional cost and you could sell for .
    $1,008,400
    2% more
    +$20,168
    With Zillow Showcase(estimated)
    $1,028,568