Skip main navigation
Sold
  • $1,066,900

    303 E 57th St APT 21L, Manhattan, NY 10022

    2beds
    --sqft
    Coop
    Built in 1968
    -- sqft lot
    $1,066,900 Zestimate®
    $--/sqft
    $7,870 Estimated rent

    Home value

    $1,066,900

    $982,000 - $1.16M

    $7,870/mo

    Zestimate® history
    Loading
    Loading...

    Owner options

    List your home for rent

    $7,870/mo

    Rent Zestimate®

    Find your next renter with Zillow Rental Manager. Plus, with online applications, you can quickly screen prospective tenants – for free.

    Learn more

    $7,870/mo

    Rent Zestimate®

    Refinance and save

    $11,704/mo

    Est. payment

    Refinancing to a lower rate could help reduce your monthly payments and save thousands over the life of the loan.

    See today's rates

    $11,704/mo

    Est. payment

    Explore your selling options

    Work with a Zillow partner agent

    Leverage their expertise and Zillow's premium Showcase listings to get your home seen by more buyers.

    Get started

    List with your own agent

    Get your home in front of millions of buyers by listing it on Zillow.

    Learn how to do it

    Sell it yourself

    Take full control of how buyers see your home on Zillow by listing For Sale by Owner (FSBO).

    List your home

    What's special

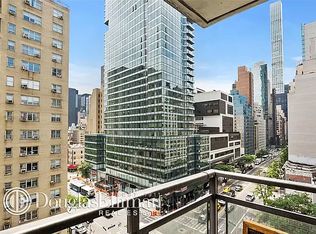
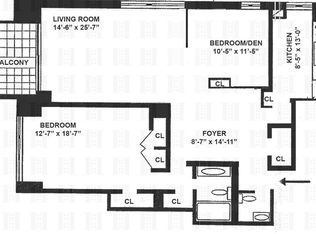
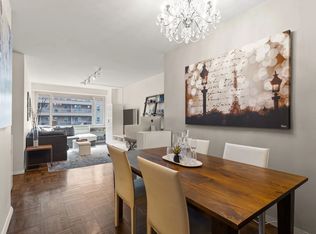
    THE SEARCH IS OVER, ALL WORK IS DONE AND YOU CAN BEGIN YOUR NEW CHAPTER in this spectacularly renovated, generously proportioned two bedroom, two and one-half bath home which immediately affords a most gracious lifestyle, complete with outdoor space and City views in three directions. This gorgeous contemporary apartment, created in the building’s sought-after “L” line, was totally rebuilt from the inside out, with attention to every detail and to providing the highest quality of beauty, comfort and enjoyment with every convenience at your fingertips. As you enter the apartment you are drawn forward on light-stained, wide-planked hardwood floors into the bright, spacious living room, which faces south and extends to a balcony which expands the space both visually and functionally. The living room widely opens to the east into the dining room broadening the southern City view and incorporating views to the east. This setting is perfect for the most enjoyable private times at home or for elegant entertaining and is further enhanced by a dream open kitchen, separated from the dining room by a handsome cabinet with countertop for in-kitchen dining and which also includes a Sub-Zero wine cooler and dish and linen storage for ready, easy entertaining in the dining room. The wide, open windowed kitchen is a chef’s haven with Leicht cabinets, plenty of counter space, the breakfast bar, and a Sub-zero side-by-side refrigerator, all positioned to enjoy the views in both directions. Off of the entry to the north are the two bedrooms, each with an en-suite bath. The primary corner bedroom affords open views to both the north and east, and its en-suite bath is windowed and includes a vanity, double sink, Toto toilet and bidet and a large walk-in shower. Both bedrooms have customized closets and open views, and the baths are spectacularly renovated with Italian vanities, marble, Dornbracht fixtures, Toto toilets and plenty of generous storage drawers. Positioned off the foyer is an entry closet, a discreet jewel of a powder room, and a concealed Miele washer dryer. Additional features include added sound insulation within all interior walls and floors, multiple recessed lighting throughout, custom floor-to-ceiling solid wood doors, new double-paned windows with UV-film, Trane HVAC units and auxiliary standing AC units augmenting the central HVAC system, entire balcony sliding door unit (tracks, frame and picture window) was replaced, smart home “Nest” thermostats, smoke & CO detectors in each room, Stark carpeting in bedrooms. WELCOME HOME!!! The Excelsior is a full-service cooperative building with 24-hour doormen, reception/concierge and superintendent. There is a spa/health club (offering salt water, indoor-outdoor pool & sundeck, sauna, exercise instruction & physical therapies) available in the building with discounted membership to owners. There is direct access to tailoring & dry-cleaning, a 24-hour parking garage and the option for additional basement storage. Pied-a-terres and pets are allowed. Gas utility included in maintenance. 50% financing. Conveniently located within easy distance of transportation and two supermarkets, the Excelsior is the perfect place to call home.

    This property is off market, which means it's not currently listed for sale or rent on Zillow. This may be different from what's available on other websites or public sources.
    Zillow last checked:

    Listing updated:

    Listed by:

    Rana H. Williams,

    Keller Williams NYC,

    Haley H. Rutherford

    Source: StreetEasy,MLS#: S1569606

    Facts & features

    Interior

    Bedrooms & bathrooms
    • Bedrooms: 2
    • Bathrooms: 3
    • Full bathrooms: 2
    • 1/2 bathrooms: 1
    Rooms
    • Room types: Bike Room
    Appliances
    • Included: Washer/Dryer
    • Laundry: Inside
    Features
    • Flooring: Hardwood
    Interior area
    • Total structure area: 0

    Property

    Parking
    • Parking features: Garage
    • Has garage: Yes
    Features
    • Patio & porch: Other
    • Exterior features: Balcony
    • Pool features: Swimming Pool
    • Has view: Yes
    • View description: City, Water
    • Has water view: Yes
    • Water view: Water
    Details
    • Parcel number: 013500001103999721L
    • Special conditions: Resale

    Construction

    Type & style
    • Home type: Cooperative
    • Property subtype: Coop
    Condition
    • Year built: 1968

    Community & HOA

    Community
    • Features: Doorman, Full Time Doorman
    • Security: Doorman, Full-Time Doorman
    • Subdivision: Sutton Place
    HOA
    • Has HOA: Yes
    • Amenities included: Laundry, Fitness Center, Elevator(s), Concierge
    • Services included: Maintenance
    • HOA fee: $6,048 monthly
    Location
    • Region: Manhattan

    Financial & listing details

    • Date on market: 10/26/2021

    Price history

    DateEventPrice
    7/10/2023Sold$950,000-5%
    Source: Public Record Report a problem
    4/24/2023Pending sale$1,000,000
    Source: StreetEasy Report a problem
    2/6/2023Price change$1,000,000+0.5%
    Source: StreetEasy Report a problem
    3/21/2022Price change$995,000-5.2%
    Source: StreetEasy Report a problem
    2/1/2022Price change$1,050,000-8.7%
    Source: StreetEasy Report a problem
    10/29/2021Listed for sale$1,150,000-11.4%
    Source: StreetEasy Report a problem
    11/16/2020Listing removed$1,298,000
    Source: Douglas Elliman #3798455 Report a problem
    10/19/2019Price change$1,298,000-7%
    Source: Douglas Elliman #3798455 Report a problem
    5/16/2019Listed for sale$1,395,000-0.3%
    Source: Douglas Elliman #3798455 Report a problem
    4/16/2019Listing removed$1,399,000
    Source: Owner Report a problem
    3/15/2019Listed for sale$1,399,000-13.9%
    Source: Owner Report a problem
    11/30/2017Listing removed$1,625,000
    Source: Owner Report a problem
    11/2/2017Listed for sale$1,625,000-4.4%
    Source: Owner Report a problem
    9/1/2017Listing removed$1,700,000
    Source: Halstead Property #16314104 Report a problem
    3/7/2017Listed for sale$1,700,000+82.8%
    Source: Halstead Property #16314104 Report a problem
    2/28/2013Sold$930,000
    Source: Public Record Report a problem

    Public tax history

    Tax history is unavailable.
    Find assessor info on the county website

    Neighborhood: Sutton Place

    Nearby schools

    GreatSchools rating