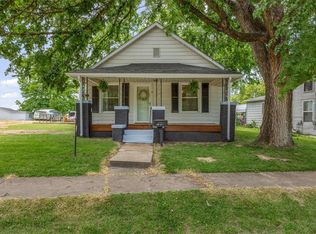
Welcome home to this charming single-story ranch that perfectly blends comfort, convenience, and affordability! Whether you’re searching for your very first home, looking to downsize, or simply wanting a low-maintenance property, this inviting two-bedroom, one-bathroom home offers everything you need to settle in and enjoy. Step inside and discover a warm, cozy atmosphere that immediately feels like home. The thoughtfully designed floor plan provides comfortable living spaces that are both functional and welcoming, making it easy to relax after a long day or entertain family and friends. The spacious kitchen and dining combination creates the perfect gathering place for everyday meals, holiday celebrations, or morning coffee. With plenty of cabinetry, generous countertop space, and an open layout, you’ll appreciate the convenience and practicality this area has to offer. The home also features a generously sized laundry room, providing ample space for storage, organization, and everyday household tasks. It’s a practical feature that adds to the home’s overall functionality while making daily routines more convenient. Both bedrooms offer comfortable accommodations with plenty of natural light, creating peaceful retreats for rest and relaxation. The full bathroom is conveniently located and designed to serve both bedrooms with ease. Outside, you’ll find even more reasons to fall in love with this property. Start your mornings on the welcoming covered front porch, the perfect spot to enjoy a cup of coffee while taking in the peaceful surroundings. You’ll appreciate the private patio area, offering a secluded setting that’s ideal for grilling, entertaining guests, or simply unwinding in your own outdoor oasis. Additional features include an attached one-car garage that provides secure parking while offering extra storage space for tools, lawn equipment, or seasonal items. This home delivers the perfect balance of comfort, charm, and practicality. Its cozy setting makes it easy to feel right at home from the moment you walk through the front door. Whether you’re just beginning your homeownership journey or searching for a property that’s easy to maintain, this ranch-style home checks all the boxes. Don’t miss your opportunity to own this wonderful property that combines comfortable living, functional spaces, inviting outdoor areas, and an excellent layout—all wrapped into an affordable package that’s ready for its next owner. Schedule your private showing today and see everything this delightful home has to offer!
Closed
Zillow last checked:
Listing updated:
Bought with:
Lillian Pickens, 2023032732
EXP Realty, LLC
Tyler M Schmitz, 2019005163
EXP Realty, LLC
Source: MARIS,MLS#: 26041712 Originating MLS: Mineral Area Board of REALTORS
Originating MLS: Mineral Area Board of REALTORSPrice history
| Date | Event | Price |
|---|---|---|
| 9/11/2026 | Sold | -- |
Source:  MARIS #26041712 Report a problem MARIS #26041712 Report a problem | ||
| 8/10/2026 | Pending sale | $129,900$161/sqft |
Source: MARIS #26041712 Report a problem | ||
| 7/23/2026 | Price change | $129,900-3.7%$161/sqft |
Source: MARIS #26041712 Report a problem | ||
| 7/13/2026 | Price change | $134,900-3.6%$167/sqft |
Source: MARIS #26041712 Report a problem | ||
| 6/30/2026 | Listed for sale | $139,900+47.3%$173/sqft |
Source: MARIS #26041712 Report a problem | ||
| 10/25/2024 | Sold | -- |
Source: MARIS #24050200 Report a problem | ||
| 10/8/2024 | Pending sale | $95,000$118/sqft |
Source: MARIS #24050200 Report a problem | ||
| 9/26/2024 | Contingent | $95,000$118/sqft |
Source: MARIS #24050200 Report a problem | ||
| 9/25/2024 | Listed for sale | $95,000$118/sqft |
Source: MARIS #24050200 Report a problem | ||
| 8/21/2024 | Listing removed | $95,000$118/sqft |
Source: MARIS #24050200 Report a problem | ||
| 8/17/2024 | Listed for sale | $95,000+73%$118/sqft |
Source: MARIS #24050200 Report a problem | ||
| 1/22/2018 | Listing removed | $54,900$68/sqft |
Source: Coldwell Banker Gundaker #17026193 Report a problem | ||
| 12/12/2017 | Pending sale | $54,900$68/sqft |
Source: Coldwell Banker Gundaker - Festus / Hillsboro #17026193 Report a problem | ||
| 9/25/2017 | Listed for sale | $54,900$68/sqft |
Source: Coldwell Banker Gundaker - Festus / Hillsboro #17026193 Report a problem | ||
| 8/13/2017 | Pending sale | $54,900$68/sqft |
Source: Coldwell Banker Gundaker - Festus / Hillsboro #17026193 Report a problem | ||
| 6/15/2017 | Price change | $54,900-14.9%$68/sqft |
Source: Coldwell Banker Gundaker - Festus / Hillsboro #17026193 Report a problem | ||
| 3/31/2017 | Price change | $64,500-7.7%$80/sqft |
Source: Coldwell Banker Gundaker - Festus / Hillsboro #17026193 Report a problem | ||
| 11/7/2016 | Price change | $69,900-6.7%$87/sqft |
Source: Goodson Realty #16062393 Report a problem | ||
| 9/23/2016 | Price change | $74,900-6.3%$93/sqft |
Source: Goodson Realty #16062393 Report a problem | ||
| 9/1/2016 | Listed for sale | $79,900$99/sqft |
Source: Goodson Realty #16062393 Report a problem | ||

Get a cash offer in 3 minutes
Find out how much your home could sell for in as little as 3 minutes with a no-obligation cash offer.
Estimated market value
$120,500
